4012 83rd Avenue Ct NW, Gig Harbor, WA 98335
- 3 beds |
- 2 baths |
- 1,452 sqft
 Single-Family Home
  Built in 1987
  1.67acre lot
 —— car garage
  $447/sqft
  Listed 8 days ago
Property Description
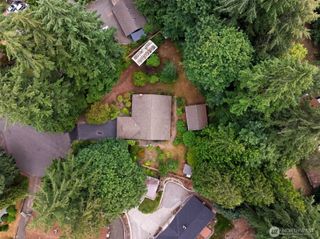
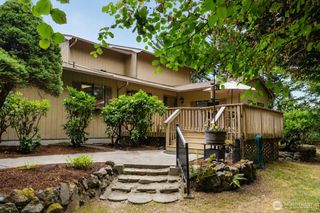
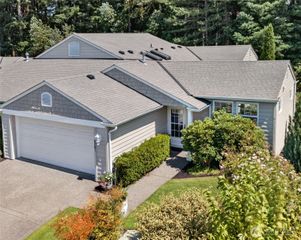
Privately tucked away on a scenic 1.67 acre wooded oasis in sought-after Artondale sits this easy-living rambler with 1,452sf, 3 beds, 2 baths & stunning curb appeal. Sprawling driveway & lush gardens lead to quaint covered entry. Dramatic open layout boasts soaring cathedral ceilings, sun-drenched skylights & oversized picture windows with majestic forest views throughout. Spacious living & dining room with french doors to full-length entertainment deck. Generous updated kitchen wrapped in windows is a chef's delight with loads of cabinets, tons of counter space, peninsula cooktop & Carrara marble accents. Double-door den with vaulted ceilings, hardwood floors & bay window with bench seat. Secluded primary suite features french door with deck access, impressive walk-in closet with built-in organizer, large tiled shower with glass doors & solid wood vanity with quartz counter. Well-cared for with updated systems & central A/C throughout. Level evergreen lined landscapes basked in natural light with plenty of space to lounge, garden and play. Huge garage with ample storage space. Moments to historic downtown Gig Harbor Waterfront!
- Listing Status:
- Active
- Data Last Updated:
- September 23, 2026 at 1:19PM
- Listing Office:
- Upgrade Realty : 206-533-3322
- Listing Agent:
- Nick Southard : 206-533-3322
- MLS ID:
- 2583042

- General: Wood
- Parking: DrivewayAttached GarageParking spaces: 6
- Roofing: Composition
- General: OnePoured Concrete
- HOA Amenities: 0.0
- Originating MLS: nwmls
- School District: Peninsula
- County: Pierce
- Topography: Level
- Zoning: 0121236070
- Water: Public
- Sewer: Septic Tank
- Source: nwmls
This listing courtesy of Nick Southard , Upgrade Realty
Monthly Payment
- Principal & Interest $
- Property Taxes $
- Home Insurance $
- VA Funding Fee $

Location
Similar Listings Nearby
 Presented by Veterans United Realty