6267 Harbor Sunset Lane, Gig Harbor, WA 98335
- 2 beds |
- 2 baths |
- 1,312 sqft
 Single-Family Home
  Built in 1993
  4,182sqft lot
 —— car garage
  $457/sqft
  Listed 9 days ago
Property Description
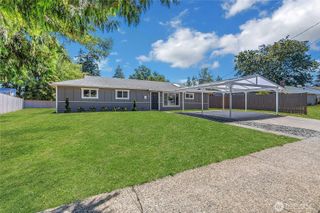
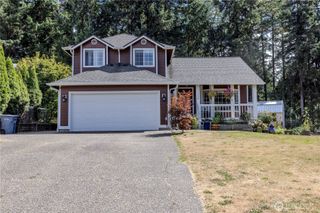
Discover effortless living in the desirable gated Harbor Summit community. This beautifully maintained one level townhome offers approximately 1,312 square feet with 2 bedrooms and 2 bathrooms, providing the perfect blend of comfort, convenience, and low maintenance living. The thoughtfully designed floor plan features inviting living spaces, abundant natural light, and easy one level accessibility. Whether you’re looking to downsize, simplify, or enjoy a lock and leave lifestyle, this home is an ideal choice for full-time living or a seasonal retreat. Snowbirds, travelers, and those seeking carefree living will appreciate the security of a gated community and the ease of maintaining a single level home. Located in the heart of Gig Harbor, you’ll enjoy easy access to the city’s picturesque waterfront, where charming boutiques, local restaurants, marinas, parks, and year-round community events create an exceptional Pacific Northwest lifestyle. Nearby Uptown Gig Harbor offers shopping, grocery stores, medical services, and everyday conveniences, while the Cushman Trail is just moments away for walking, running, and cycling. Convenient access to Highway 16 and nearby transit makes commuting to Tacoma, Bremerton, and beyond a breeze. Enjoy comfortable one level living in a beautifully maintained home, all within one of Gig Harbor’s most convenient locations.
- Listing Status:
- Active
- Data Last Updated:
- August 13, 2026 at 7:21AM
- Listing Office:
- RE/MAX Exclusive : 253-857-3366
- Listing Agent:
- Julia Runyan : 253-857-3366
- MLS ID:
- 2566616

- General: WoodWood Products
- Parking: DrivewayAttached GarageParking spaces: 4
- Roofing: Composition
- General: Multi/SplitPoured Concrete
- HOA Amenities: CCRsGatedCommon Area MaintenanceLawn ServiceRoad Maintenance250.0Monthly
- Originating MLS: nwmls
- School District: Peninsula
- County: Pierce
- Topography: Level
- Zoning: 4000800040
- Water: Public
- Sewer: Sewer Connected
- Source: nwmls
This listing courtesy of Julia Runyan , RE/MAX Exclusive
Monthly Payment
- Principal & Interest $
- Property Taxes $
- Home Insurance $
- VA Funding Fee $

Location
Similar Listings Nearby
 Presented by Veterans United Realty