6524 Woodhill Drive NW, Gig Harbor, WA 98332
- 3 beds |
- 3 baths |
- 2,865 sqft
 Single-Family Home
  Built in 2015
  0.56acre lot
 —— car garage
  $314/sqft
  Listed 1 day ago
Property Description
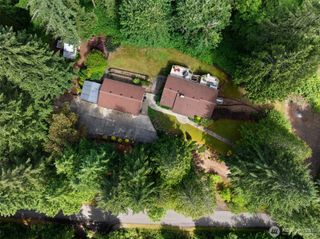
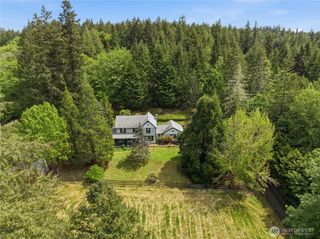
Beautiful Craftsman-style two-story home on over a half-acre in a quiet, private setting — not located in a development — yet just minutes from Costco, Target, Hwy 16, and all of Gig Harbor North’s conveniences. This spacious home offers the perfect blend of modern amenities, privacy, and room to spread out.The kitchen features granite slab countertops, stainless steel appliances, skylights, a wine cooler, and dovetail soft-close cabinetry, all opening seamlessly to the inviting family room with soaring cathedral ceilings, additional skylights, and a cozy gas fireplace. Step outside to the patio and unwind while enjoying the peaceful surroundings.You’ll love the oversized 3-car attached garage, plus additional RV parking. The flexible floor plan includes an office/bonus room that could easily function as a 4th bedroom if desired. Conveniently located just minutes from Sehmel Homestead Park, community events, the annual Scarecrow Festival, downtown Gig Harbor waterfront, and easy Hwy 16 access.This is the space, privacy, and lifestyle you’ve been waiting for — all with the convenience of town just moments away.
- Listing Status:
- Active
- Data Last Updated:
- May 30, 2026 at 5:19AM
- Listing Office:
- Neighborhood Experts Real Est. : 253-313-4093
- Listing Agent:
- Falynn Auston : 253-313-4093
- MLS ID:
- 2530051

- General: Cement PlankedStone
- Style: Craftsman
- Parking: DrivewayAttached GarageRV ParkingParking spaces: 13
- Roofing: Composition
- General: TwoPoured Concrete
- HOA Amenities: 0.0
- Originating MLS: nwmls
- School District: Peninsula
- County: Pierce
- Topography: Level
- Zoning: 0122253048
- Water: Public
- Sewer: Septic Tank
- Source: nwmls
This listing courtesy of Falynn Auston , Neighborhood Experts Real Est.
Monthly Payment
- Principal & Interest $
- Property Taxes $
- Home Insurance $
- VA Funding Fee $

Location
Similar Listings Nearby
 New - 1 day ago
 Presented by Veterans United Realty