7607 46th Street NW, Gig Harbor, WA 98335
- 3 beds |
- 3 baths |
- 3,362 sqft
 Single-Family Home
  Built in 2003
  0.3acre lot
 —— car garage
  $305/sqft
  Listed 2 days ago
Property Description
Nestled in the highly sought-after Madrona/Whitley Hills community, this impeccably maintained one-story home with a massive daylight basement offers the perfect blend of comfort, space, and thoughtful updates. Lovingly cared for, this home features open main-floor living with warm maple hardwood floors, custom maple cabinetry and trim, granite countertops, and GE Profile appliances. The inviting family room showcases built-in bookshelves and a cozy gas fireplace, while the spacious main-floor primary suite includes a soaking tub, walk-in shower, dual sinks, and a large walk-in closet. Downstairs offers an oversized bonus room with impressive 10-ft ceilings, ideal for a home office, gym, and media space, plus two additional large bedrooms. Step outside to a beautifully landscaped, fenced, terraced backyard with a spacious new gazebo, upper deck with glass railing, and peaceful park-like setting perfect for entertaining. Additional highlights include central A/C, oversized 2-car garage, new roof in 2025, new generator for added peace of mind, with the added bonus of NO HOA!
- Listing Status:
- Active
- Data Last Updated:
- May 30, 2026 at 6:21AM
- Listing Office:
- Keller Williams Greater 360 : 360-347-6600
- Listing Agent:
- Scott Leaver : 360-347-6600
- MLS ID:
- 2531510

- General: Cement PlankedWood Products
- Style: Craftsman
- Parking: Attached GarageParking spaces: 2
- Roofing: Composition
- General: OneSlab
- HOA Amenities: 0.0
- Originating MLS: nwmls
- School District: Peninsula
- County: Pierce
- Topography: Partial SlopeTerraces
- Zoning: 3000140360
- View: TerritorialView
- Water: Public
- Sewer: Septic Tank
- Source: nwmls
This listing courtesy of Scott Leaver , Keller Williams Greater 360
Monthly Payment
- Principal & Interest $
- Property Taxes $
- Home Insurance $
- VA Funding Fee $

Location
Similar Listings Nearby
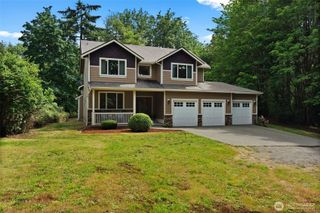
 New - 1 day ago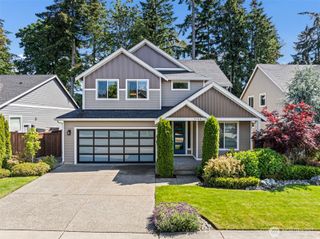
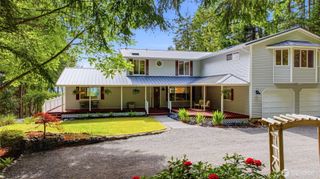
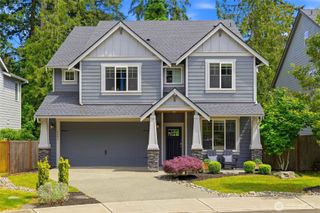
 Presented by Veterans United Realty