8716 71st Street NW, Gig Harbor, WA 98335
- 3 beds |
- 2 baths |
- 1,478 sqft
 Single-Family Home
  Built in 1990
  0.38acre lot
 —— car garage
  $440/sqft
  Listed 15 days ago
Property Description
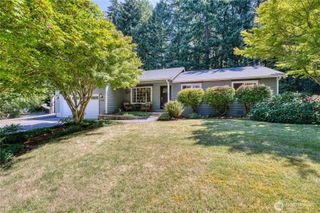
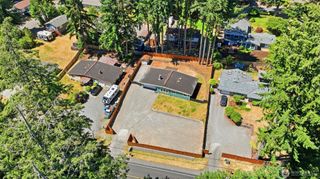
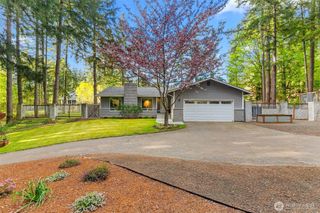
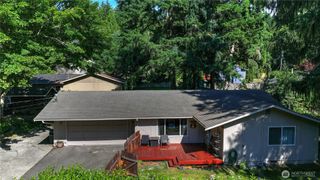
Welcome to this beautifully remodeled 3-bedroom, 2 bath rambler, offering 1478 sq feet of thoughtfully updated living space on an oversized 16,553 sq ft lot in the highly desirable Lake Sylvia community. The kitchen features new added cabinetry with brushed gold hardware, new quartz countertops, stainless steel appliances and luxury vinyl plank flooring that flows throughout the home. The seller removed a pony wall added a beautiful barn door and created a space that can be used for a den, playroom or home office. It also has a convenient Murphy bed to accommodate overnight guests. The primary suite has a beautiful 5 pc bath. Guest full bath has been completely renovated with a new vanity, tub/shower enclosure, faucet, lighting and toilet. Major improvements include new 30 yr composition roof and gutters, furnace, and added A/C providing comfort and peace of mind for years to come. The attached 2 car garage, generous RV parking and fully fenced backyard offer exceptional functionality and space for entertaining, gardening, pets or to just simply relax in your private backyard. Located in the sought- after Lake Sylvia community, residents enjoy access to a private gated park featuring a boat launch and dock, stocked fishing lake, playground, tennis court, clubhouse and picnic area - creating a wonderful year-round lifestyle minutes form Gig Harbor's shopping, restaurants, waterfront and Highway 16. This exceptional turnkey rambler truly has it all!
- Listing Status:
- Active
- Data Last Updated:
- July 21, 2026 at 10:21PM
- Listing Office:
- Berkshire Hathaway HS NW : 253-946-4000
- Listing Agent:
- Roxanne Kurosky : 253-946-4000
- MLS ID:
- 2547942

- General: Wood Products
- Style: Traditional
- Parking: DrivewayAttached GarageOff StreetRV ParkingParking spaces: 4
- Roofing: Composition
- General: OnePoured Concrete
- HOA Amenities: Boat LaunchCCRsClub HouseGatedParkPlaygroundTrail(s)Common Area Maintenance0.0
- Originating MLS: nwmls
- School District: Peninsula
- County: Pierce
- Topography: Level
- Zoning: 0121104071
- View: TerritorialView
- Water: Public
- Sewer: Septic Tank
- Source: nwmls
This listing courtesy of Roxanne Kurosky , Berkshire Hathaway HS NW
Monthly Payment
- Principal & Interest $
- Property Taxes $
- Home Insurance $
- VA Funding Fee $

Location
Similar Listings Nearby
 Presented by Veterans United Realty