11108 202nd St Ct E, Graham, WA 98338
- 4 beds |
- 3 baths |
- 2,490 sqft
 Single-Family Home
  Built in 1993
  0.68acre lot
 —— car garage
  $261/sqft
  Listed 1 day ago
Property Description
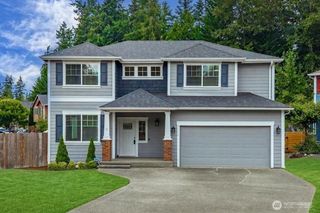
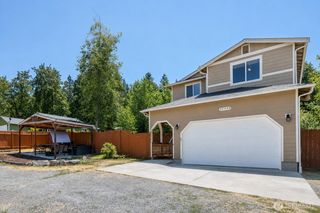
Nestled at the end of a peaceful cul-de-sac, this beautifully maintained 4-bedroom, 2.25-bath home offers the perfect blend of comfort, privacy, and convenience. Situated on a fully fenced half-acre lot, the property offers a rare sense of space and seclusion while remaining close to everyday amenities. Thoughtfully updated with a new roof (2022), new heat pump and furnace with A/C (2024), newer appliances (2021), and granite countertops, this home is truly move-in ready. The spacious great room features a wet bar and built-in ceiling speakers, creating the perfect setting for entertaining friends and loved ones. The primary suite offers built-in ceiling speakers and an en suite bath with a walk-in shower for added comfort and convenience. Step outside to your own private retreat surrounded by lush greenery, mature trees, and established landscaping. Enjoy mornings on the covered front porch or evenings on the expansive deck featuring new Trex decking. A climate-controlled outbuilding with A/C provides the perfect space for a home office, studio, hobby room, or personal getaway. RV parking adds even more flexibility. Tucked away from the noise yet just minutes from shopping, dining, and everyday amenities, this exceptional home offers the best of both worlds—privacy, comfort, and convenience in a beautiful setting.
- Listing Status:
- Active
- Data Last Updated:
- August 14, 2026 at 7:19AM
- Listing Office:
- Crescent Realty powered by KW : 253-531-9400
- Listing Agent:
- Martina Reid : 253-531-9400
- MLS ID:
- 2563305

- General: Wood Products
- Parking: DrivewayAttached GarageOff StreetRV ParkingParking spaces: 5
- Roofing: Composition
- General: TwoPoured Concrete
- HOA Amenities: CCRsCommon Area MaintenanceRoad Maintenance25.0Monthly
- Originating MLS: nwmls
- School District: Bethel
- County: Pierce
- Topography: Level
- Zoning: 6020880180
- View: TerritorialView
- Water: Public
- Sewer: Septic Tank
- Source: nwmls
This listing courtesy of Martina Reid , Crescent Realty powered by KW
Monthly Payment
- Principal & Interest $
- Property Taxes $
- Home Insurance $
- VA Funding Fee $

Location
Similar Listings Nearby
 New - 1 day ago
 Presented by Veterans United Realty