11024 139th Street Ct E, Puyallup, WA 98374
- 3 beds |
- 4 baths |
- 2,864 sqft
 Single-Family Home
  Built in 1982
  0.4acre lot
 —— car garage
  $239/sqft
  Listed 1 day ago
Property Description
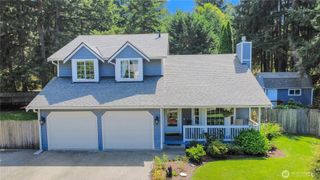
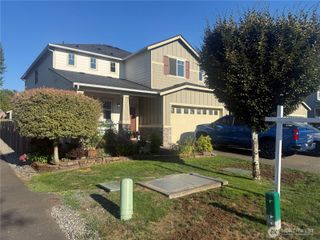
Welcome to Heritage Glen III, an established South Hill/Puyallup neighborhood! Set on a beautiful .4-acre corner lot, this spacious 2,864 sq ft, 3-bedroom + oversized flex room home offers multiple living spaces, multigenerational potential, & abundant storage. This isn't a cookie-cutter home. Upstairs, the impressive primary suite feels like a retreat of its own with a cozy gas fireplace, 5-piece en-suite bath and walk-in closet. Two additional bedrooms, a rec area, and an oversized flex room offer endless possibilities for a home office, media room, gym, playroom, creative studio, guest space or more. The main level offers room to truly spread out with a living room featuring a gorgeous coffered ceiling and wood-burning fireplace, dining room, large family room, kitchen with oversized pantry, guest half bath, and laundry/utility room with an additional half bath and side entrance. Throughout the home, discover beautiful craftsmanship, clever built-ins, and unexpected details tucked into surprising places. Outside, enjoy a fully wood-fenced yard with garden space, one-of-a-kind shed, 2-car garage, expansive driveway with abundant parking, multi-level adventure play fort, plus a private concrete RV parking pad with hookup behind the fence. Located in the Puyallup School District with an elementary school bus stop right out front. Convenient location by shopping, dining, SR-512, and 15 miles to JBLM Come discover the details that make this home special.
- Listing Status:
- Active
- Data Last Updated:
- August 14, 2026 at 7:19AM
- Listing Office:
- eXp Realty : 888-317-5197
- Listing Agent:
- Mellie Massey : 888-317-5197
- MLS ID:
- 2568217

- General: BrickWood
- Style: Contemporary
- Parking: Attached GarageOff StreetRV ParkingParking spaces: 10
- Roofing: Composition
- General: TwoPoured Concrete
- HOA Amenities: CCRsCommon Area MaintenanceRoad Maintenance360.0Annually
- Originating MLS: nwmls
- School District: Puyallup
- County: Pierce
- Topography: LevelSteep Slope
- Zoning: 4445290500
- Water: Public
- Sewer: None
- Source: nwmls
This listing courtesy of Mellie Massey , eXp Realty
Monthly Payment
- Principal & Interest $
- Property Taxes $
- Home Insurance $
- VA Funding Fee $

Location
Similar Listings Nearby
 New - 1 day ago
 Presented by Veterans United Realty