19210 106th Avenue Ct E, Graham, WA 98338
- 3 beds |
- 2 baths |
- 1,957 sqft
 Single-Family Home
  Built in 1992
  0.28acre lot
 —— car garage
  $317/sqft
  Listed 1 day ago
Property Description
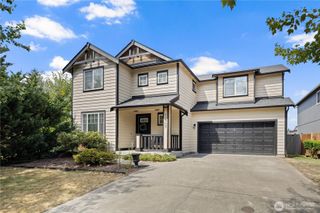
Welcome home to this beautifully maintained, spacious single-story rambler situated on nearly 1/3 acre! This inviting 3-bedroom, 2-bath home offers almost 2,000 sq ft of comfortable living with a wonderful blend of open gathering spaces and private retreats. The bright living and dining rooms flow effortlessly together, creating a warm and welcoming space for entertaining or relaxing with family and friends. The well-appointed kitchen features granite countertops, abundant cabinetry, a large center island with seating, and generous workspace, opening to the cozy family room. The spacious primary suite offers a walk-in closet, french doors leading to a private deck, and an elegant ensuite bath with soaking tub and beautifully updated shower. The versatile third bedroom offers the flexibility to serve as a comfortable home office, guest room, or additional living space to suit your needs. Step outside to your own private oasis with a fully fenced backyard, patio, hot tub, garden area, sprinkler system, and storage shed. The oversized 3-car garage with workbench provides plenty of room for vehicles, storage, hobbies, and projects. A wonderful opportunity to enjoy space, comfort, and exceptional outdoor living on a generous corner lot. Come see this wonderful home and discover all it has to offer—you may just fall in love!
- Listing Status:
- Active
- Data Last Updated:
- August 14, 2026 at 7:19AM
- Listing Office:
- RE/MAX Sound Properties : 253-584-9595
- Listing Agent:
- Nathaly Burnett : 253-584-9595
- MLS ID:
- 2569198

- General: BrickWood Products
- Parking: DrivewayAttached GarageOff StreetParking spaces: 7
- Roofing: Composition
- General: OnePoured Concrete
- HOA Amenities: 55.0Monthly
- Originating MLS: nwmls
- School District: Bethel
- County: Pierce
- Topography: LevelPartial Slope
- Zoning: 6020510050
- Water: Public
- Sewer: Septic Tank
- Source: nwmls
This listing courtesy of Nathaly Burnett , RE/MAX Sound Properties
Monthly Payment
- Principal & Interest $
- Property Taxes $
- Home Insurance $
- VA Funding Fee $

Location
Similar Listings Nearby
 New - 1 day ago
 Presented by Veterans United Realty