9423 200th Street E, Graham, WA 98338
- 3 beds |
- 3 baths |
- 1,836 sqft
 Single-Family Home
  Built in 2011
  4,452sqft lot
 —— car garage
  $299/sqft
  Listed 1 day ago
Property Description
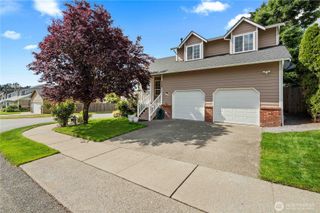
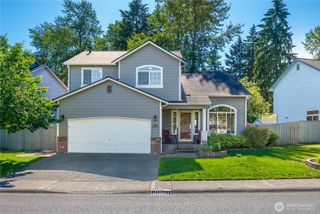
Welcome home to this beautifully updated open-concept 3-bedroom home perfectly positioned on a premium lot with no neighbors behind for added privacy and peaceful views. Thoughtfully designed with stylish white millwork, fresh interior touches, air conditioning, cozy gas fireplace, and newer carpet, this home is move-in ready and shines throughout. The spacious kitchen features granite slab countertops, rich cabinetry, stainless steel appliances, and an ideal layout for entertaining or everyday living. Upstairs offers a versatile flex space perfect for a home office, media room, workout area, or play space. The generous primary suite includes a private bath with double sinks and a large walk-in closet. Step outside through the slider to a fully fenced backyard with easy-maintenance landscaping, room for gardening, pets, or summer gatherings. Enjoy relaxing mornings or evening sunsets from the charming covered front porch. Complete with a 2-car garage and located in a highly desirable setting close to schools, shopping, parks, and commuting routes—this home offers the perfect blend of comfort, style, and functionality.
- Listing Status:
- Active
- Data Last Updated:
- May 30, 2026 at 4:19AM
- Listing Office:
- eXp Realty : 888-317-5197
- Listing Agent:
- Ronald Rougeaux : 888-317-5197
- MLS ID:
- 2531151

- General: Cement PlankedWood Products
- Parking: Attached GarageParking spaces: 2
- Roofing: Composition
- General: TwoPoured Concrete
- HOA Amenities: 470.0Annually
- Originating MLS: nwmls
- School District: Bethel
- County: Pierce
- Zoning: 6025240630
- Water: Public
- Sewer: Sewer Connected
- Source: nwmls
This listing courtesy of Ronald Rougeaux , eXp Realty
Monthly Payment
- Principal & Interest $
- Property Taxes $
- Home Insurance $
- VA Funding Fee $

Location
Similar Listings Nearby
 New - 23 hours ago
 Presented by Veterans United Realty