17209 100th Street NE, Granite Falls, WA 98252
- 3 beds |
- 2 baths |
- 2,060 sqft
 Single-Family Home
  Built in 2016
  1.23acre lot
 —— car garage
  $449/sqft
  Listed 6 days ago
Property Description
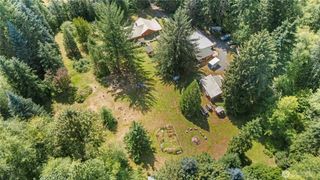
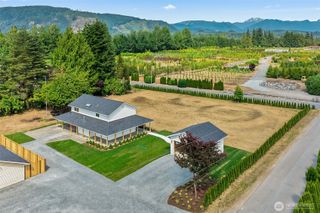
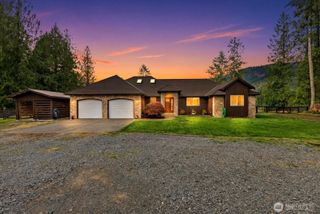
Set beneath a canopy of towering evergreens, this inviting craftsman rambler offers a wonderful combination of comfortable living, generous outdoor space & exceptional room for vehicles, hobbies & storage. Inside, an open-concept layout connects the spacious living area w/the kitchen & dining spaces, creating an easy flow for everyday living. The kitchen features rich wood cabinetry, extensive counter space, large center island w/seating, stainless appliances & pendant lighting. Large windows bring in abundant natural light & frame the peaceful surroundings. The primary features a spacious en-suite & walk-in closet, while 2 additional bedrms & a guest bath are thoughtfully positioned on the opposite side of the home. A versatile bonus space offers flexibility as a home office or formal dining rm. Step outside to a fantastic covered deck w/a warm wood-plank ceiling, offering a comfortable place to relax or entertain throughout the seasons. The backyard continues w/expansive patio areas, mature landscaping, established trees & plenty of room to gather around the firepit or enjoy the outdoors. A standout feature is the impressive amount of garage & covered parking spaces, including the attached 3 car garage plus a detached shop & additional covered parking. Whether you need space for vehicles, recreational toys, projects or storage, this property delivers flexibility that's increasingly hard to find. A private-feeling setting w/space to spread out, both inside & out.
- Listing Status:
- Active
- Data Last Updated:
- August 13, 2026 at 6:19PM
- Listing Office:
- Redfin : 425-529-5426
- Listing Agent:
- Melissa Challman : 425-529-5426
- MLS ID:
- 2565384

- General: Cement/ConcreteCement PlankedStoneWood
- Style: Craftsman
- Parking: Detached CarportDrivewayAttached GarageDetached GarageRV ParkingParking spaces: 5
- Roofing: Composition
- General: OnePoured Concrete
- HOA Amenities: 0.0
- Originating MLS: nwmls
- School District: Granite Falls
- County: Snohomish
- Topography: Level
- Zoning: 30061400103100
- View: TerritorialView
- Water: Community
- Sewer: Septic Tank
- Source: nwmls
This listing courtesy of Melissa Challman , Redfin
Monthly Payment
- Principal & Interest $
- Property Taxes $
- Home Insurance $
- VA Funding Fee $

Location
Similar Listings Nearby
 Presented by Veterans United Realty