11428 128th Drive NE, Lake Stevens, WA 98258
- 3 beds |
- 2 baths |
- 1,844 sqft
 Single-Family Home
  Built in 1999
  1.2acre lot
 —— car garage
  $488/sqft
  Listed 27 days ago
Property Description
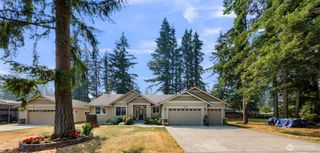
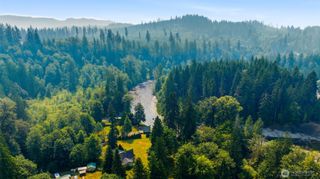
Welcome home to the prestigious gated community of Jordan Cliffs! This beautifully updated 3-bedroom + den, 2-bath rambler offers an open-concept floor plan designed for comfortable everyday living and effortless entertaining. At the heart of the home is an impressive custom chef's kitchen, thoughtfully designed with no detail overlooked. Features include an oversized stainless-steel island, premium custom cabinetry, elegant quartz countertops, abundant storage, and high-end finishes throughout. Situated on 1.2 private acres, the property enjoys breathtaking views of Mt. Pilchuck and a peaceful setting that perfectly complements its exceptional updates. Recent improvements include a new furnace, top-of-the-line heat pump providing both heating and air conditioning, new well holding tank, on-demand hot water system, interior and exterior paint, updated flooring, and more. The home also features a newer roof and gutters, along with a backup generator for added peace of mind. Step outside to the expansive wraparound deck and take in the scenic surroundings. Additional amenities include a fenced dog run and a tall crawl space offering generous storage.This meticulously maintained home combines quality craftsmanship, thoughtful upgrades, and an outstanding location in one exceptional package.
- Listing Status:
- Active
- Data Last Updated:
- August 13, 2026 at 7:20PM
- Listing Office:
- KW Everett : 425-212-2007
- Listing Agent:
- Kimberly Kennedy-Tuley : 425-212-2007
- MLS ID:
- 2556301

- General: BrickWood Products
- Style: Contemporary
- Parking: DrivewayAttached GarageRV ParkingParking spaces: 11
- Roofing: Composition
- General: OnePoured Concrete
- HOA Amenities: Athletic CourtCCRsGatedParkCommon Area MaintenanceRoad Maintenance500.0Annually
- Originating MLS: nwmls
- School District: Marysville
- County: Snohomish
- Topography: Level
- Zoning: 00866900000500
- View: MountainsTerritorialView
- Water: Individual Well
- Sewer: Septic Tank
- Source: nwmls
This listing courtesy of Kimberly Kennedy-Tuley , KW Everett
Monthly Payment
- Principal & Interest $
- Property Taxes $
- Home Insurance $
- VA Funding Fee $

Location
Similar Listings Nearby
 Presented by Veterans United Realty