8406 57th Place NE, Marysville, WA 98270
- 4 beds |
- 3 baths |
- 2,048 sqft
 Single-Family Home
  Built in 2019
  5,227sqft lot
 —— car garage
  $354/sqft
  Listed 8 days ago
Property Description
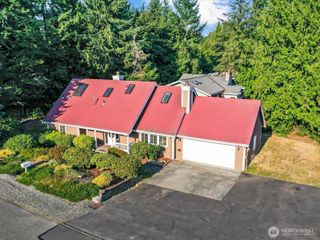
Exceptional custom home offering quality craftsmanship, thoughtful design, and modern comfort throughout. This beautifully appointed 4-bedroom, 2.5-bath home showcases 9-foot ceilings and luxury vinyl plank flooring throughout the main level, creating a bright, open, and living space. The well-appointed kitchen features GE stainless steel appliances, including a gas range, side-by-side refrigerator, built-in microwave, and dishwasher, making it ideal for everyday living and entertaining. The dining room is enhanced with custom built-in cabinetry and convenient slide-out pantry drawers, offering both elegance and exceptional storage. Step outside to the covered back patio, complete with a gas hookup for your BBQ, perfect for year-round outdoor entertaining. Upstairs, you'll find brand-new carpeting, a beautifully designed laundry room with washer and dryer included, plus custom cellular blinds and window tinting throughout the home for added comfort and energy efficiency. Enjoy year-round comfort with forced-air heating and central air conditioning, along with the convenience of a 2-car attached garage. A full home sprinkler system provides added peace of mind. This home is 2,048SF and sits on a large (5227SF) Fully Fenced and Beautifully Landscaped! Ideally located in the Lake Stevens School District, with convenient access to shopping, dining, parks, and commuter routes! this thoughtfully designed custom home offers the perfect blend of style, quality, and functionality.
- Listing Status:
- Active
- Data Last Updated:
- August 13, 2026 at 7:21AM
- Listing Office:
- The Preview Group : 360-659-6800
- Listing Agent:
- Walt Flynn : 360-659-6800
- MLS ID:
- 2563217

- General: Cement PlankedWood Products
- Style: Craftsman
- Parking: Attached GarageParking spaces: 4
- Roofing: Composition
- General: Standard FrameTwoConcrete Ribbon
- HOA Amenities: CCRsCommon Area Maintenance450.0Annually
- Originating MLS: nwmls
- School District: Lake Stevens
- County: Snohomish
- Topography: Level
- Zoning: 01175900003500
- View: TerritorialView
- Water: Public
- Sewer: Sewer Connected
- Source: nwmls
This listing courtesy of Walt Flynn , The Preview Group
Monthly Payment
- Principal & Interest $
- Property Taxes $
- Home Insurance $
- VA Funding Fee $

Location
Similar Listings Nearby
 New - 1 day ago
 Presented by Veterans United Realty