927 119th Avenue SE, Lake Stevens, WA 98258
- 4 beds |
- 3 baths |
- 2,367 sqft
 Single-Family Home
  Built in 2023
  3,485sqft lot
 —— car garage
  $325/sqft
  Listed 1 day ago
Property Description
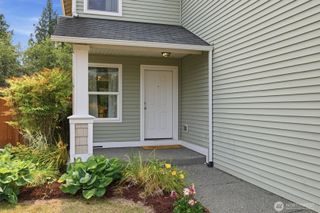
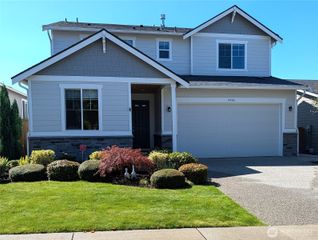
Sitting on one of the premier lots in the Mountain Crest community, this Lake Stevens home backs onto a peaceful greenbelt and neighborhood park, offering unmatched private outdoor living. This home welcomes you with bright open spaces and modern finishes, starting with the generous entryway, which features a conveniently located powder room and built-in desk just off the kitchen, perfect for a study nook, homework station, or drop zone. The living area is centered around a cozy fireplace and framed by sunny windows, flowing seamlessly into the open dining space. The kitchen features abundant storage, double ovens, quartz countertops, and an expansive center island, while outside, the large back deck and low-maintenance backyard are accompanied by peaceful green space. Upstairs, retreat to the primary suite, complete with a private ensuite featuring a soaking tub, walk-in shower, and additional linen storage. Three additional well-sized bedrooms share a full hall bathroom, and the generously sized laundry room, offering ample space for a growing household and guests alike. This home is located within minutes of Frontier Village, Costco, Parks, and more.
- Listing Status:
- Active
- Data Last Updated:
- August 13, 2026 at 7:21AM
- Listing Office:
- Lamb Real Estate : 425-243-9745
- Listing Agent:
- Brett Ahlin : 425-243-9745
- MLS ID:
- 2567364

- General: Cement PlankedWood Products
- Parking: DrivewayAttached GarageOff StreetParking spaces: 2
- Roofing: Composition
- General: TwoPoured Concrete
- HOA Amenities: ParkCommon Area Maintenance465.0Annually
- Originating MLS: nwmls
- School District: Snohomish
- County: Snohomish
- Topography: Level
- Zoning: 01212600021600
- View: TerritorialView
- Water: Public
- Sewer: Sewer Connected
- Source: nwmls
This listing courtesy of Brett Ahlin , Lamb Real Estate
Monthly Payment
- Principal & Interest $
- Property Taxes $
- Home Insurance $
- VA Funding Fee $

Location
Similar Listings Nearby
 New - 2 days ago
 Presented by Veterans United Realty