806 Darwins Way, Granite Falls, WA 98252
- 5 beds |
- 3 baths |
- 2,505 sqft
 Single-Family Home
  Built in 2006
  0.26acre lot
 —— car garage
  $273/sqft
  Listed 6 days ago
Property Description
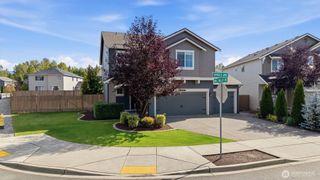
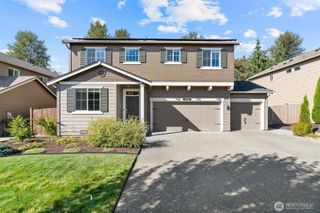
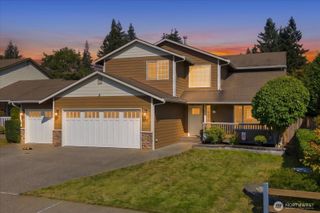
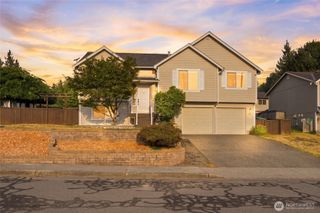
Welcome to your sanctuary in the heart of Granite Falls! This original owner 5 bed/3 bath Cul-de-sac home has been exceptionally maintained and offers a very desirable floor plan with great flow throughout! Sky high ceilings upon entry and rounded corners throughout! Lovely living and dining area. Chef's kitchen with granite counters, breakfast bar and w-in pantry opens to the big family room that overlooks an incredible backyard with a new deck, new patio under the gazebo, and a Fantastic Entertaining Area with a nice firepit and great privacy. Bedroom on the main with nice hardwoods and adjacent full bath + Awesome Bonus/Flex room/5th bedroom on the upper level offers a variety of options. This beauty comes with Central AC, New Roof in 2025, Newly Refinished Hardwoods, Fresh Interior/Exterior paint, 2 Gas fireplaces, New Carpet (2025) and a very convenient dual staircase! The 760 sqft 3 car garage should not be overlooked as well and much bigger than you'll find in newer construction. Includes a newer EV Charger, nice overhead heavy-duty storage racks and a service door with easy access to the side yard with a dog run and gazebo. All bathrooms have granite counters including a new one in the Primary Suite in July. The list goes on! Home has been pre-inspected. No HOA Dues! Close to schools, downtown, and plenty of outdoor recreation. Must see! Start the car!
- Listing Status:
- Active
- Data Last Updated:
- September 23, 2026 at 4:19PM
- Listing Office:
- Coldwell Banker Bain : 425-602-4150
- Listing Agent:
- Wendell Galvan : 206-484-1668
- MLS ID:
- 2582530

- General: Cement PlankedStone
- Parking: Attached GarageParking spaces: 3
- Roofing: Composition
- General: TwoPoured Concrete
- HOA Amenities: 0.0
- Originating MLS: nwmls
- School District: Granite Falls
- County: Snohomish
- Topography: LevelPartial Slope
- Zoning: 01034600002800
- View: TerritorialView
- Water: Public
- Sewer: Sewer Connected
- Source: nwmls
This listing courtesy of Wendell Galvan , Coldwell Banker Bain
Monthly Payment
- Principal & Interest $
- Property Taxes $
- Home Insurance $
- VA Funding Fee $

Location
Similar Listings Nearby
 Presented by Veterans United Realty