10507 Spruce Avenue, Granite Falls, WA 98252
- 4 beds |
- 3 baths |
- 2,297 sqft
 Single-Family Home
  Built in 2020
  0.26acre lot
 —— car garage
  $309/sqft
  Listed 13 days ago
Property Description
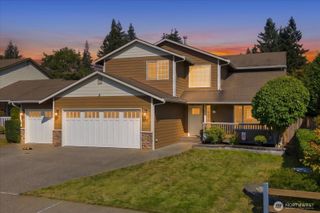
Welcome home to a property that truly stands out! This premier home sits on the largest lot in the development offering the space, upgrades and layout you've been looking for. 4 bedrooms plus a bonus room, 2.5 baths and a 3 car garage, there is room for every thing. The heart of the home is the beautifully remodeled kitchen, expanded to create an even larger footprint with additional cabinetry, beverage fridge and bar area. Quartz countertops, stainless steel appliances, a gas range, walk-in pantry, and oversized island make this kitchen as functional as it is inviting. The open concept flows into the living room with a fireplace, while the dedicated dining room offers flexibility to create the space that best fits your lifestyle. Upstairs find the spacious primary suite, where large windows welcome the morning sunrise. The luxurious 5-piece ensuite features a soaking tub, water closet and generous walk-in closet. 3 additional bedrooms PLUS the large bonus room offers endless possibilities. A full bathroom, linen closet, and laundry room complete the top floor. Step outside and you'll really appreciate what sets this home apart. Situated on just over a quarter acre, this is the largest lot in the development. Newer expanded back patio opens to a huge backyard. The 3 car garage adds more functionality with professionally coated epoxy sealed floors and overhead storage. You have to experience this home in person to truly appreciate the space, upgrades, and lifestyle it offers.
- Listing Status:
- Active
- Data Last Updated:
- September 23, 2026 at 4:19PM
- Listing Office:
- RE/MAX Elite : 360-863-3940
- Listing Agent:
- Melissa Ramm : 425-319-7165
- MLS ID:
- 2580493

- General: WoodWood Products
- Parking: DrivewayAttached GarageParking spaces: 6
- Roofing: Composition
- General: TwoPoured Concrete
- HOA Amenities: CCRsParkPlaygroundCommon Area Maintenance605.0Annually
- Originating MLS: nwmls
- School District: Granite Falls
- County: Snohomish
- Topography: Level
- Zoning: 01167600031800
- View: MountainsTerritorialView
- Water: Public
- Sewer: Sewer Connected
- Source: nwmls
This listing courtesy of Melissa Ramm , RE/MAX Elite
Monthly Payment
- Principal & Interest $
- Property Taxes $
- Home Insurance $
- VA Funding Fee $

Location
Similar Listings Nearby
 Presented by Veterans United Realty