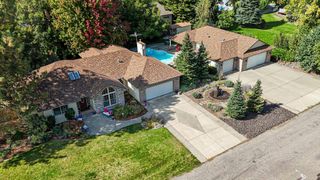
2327 S Fairmont Estates Dr, Greenacres, WA 99016
- 4 beds |
- 4 baths |
- 4,437 sqft
 Single-Family Home
  Built in 2019
  0.26acre lot
 3 car garage
  $247/sqft
  Listed 12 days ago
Property Description
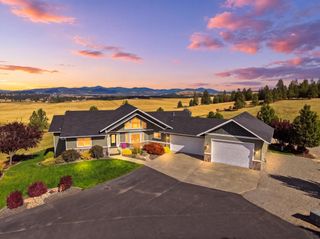
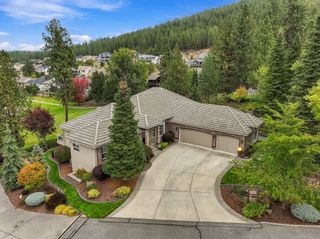
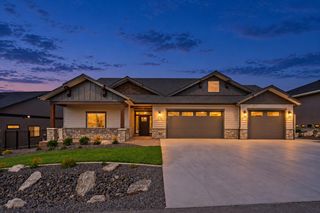
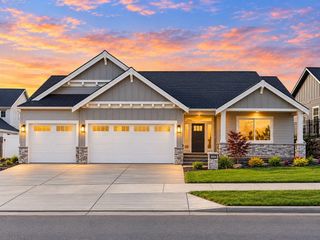
Experience elevated living in desirable Fairmont Estates, where refined design, expansive spaces and breathtaking views come together. This stunning 4-bedroom, 3.5-bath residence offers 4,400+ sq ft of beautifully designed living space, including a fully finished daylight basement with full bath—ideal for guests, recreation, media or a private retreat. The main level features an inviting great room with gas fireplace, custom bench seating, a gourmet kitchen with abundant cabinetry, island and gas range, and an open-concept layout made for effortless entertaining. Step outside to the covered deck and take in spectacular views! Upstairs, the spacious primary suite, additional bedrooms and versatile loft provide comfort and flexibility. The landscaped backyard is a private sanctuary, complete with a peaceful patio, a tranquil water feature and designated BBQ area for grilling & gathering. A 3-car garage and outside shed add convenience & storage. Minutes from parks, trails, shopping, dining and I-90. Perfection!
- Listing Status:
- Active
- Data Last Updated:
- October 5, 2026 at 7:16AM
- Listing Office:
- Keller Williams Realty Coeur d : 509-922-7355
- Listing Agent:
- Seth Maefsky : 509-922-7355
- MLS ID:
- 202624711

- General: Stge Shd
- Style: Craftsman
- Parking: AttachedGarage Door Opener
- Roofing: Composition
- Windows: Vinyl FramesLVP/LVT Flr
- General: Two Story
- Road/Access: City StreetPaved Road
- HOA Amenities: 323.0Annually
- Originating MLS: sarmls
- School District: Central Valley
- County: Spokane
- Zoning: 55305.1904
- View: Mountain(s)
- Source: sarmls
This listing courtesy of Seth Maefsky , Keller Williams Realty Coeur d
Monthly Payment
- Principal & Interest $
- Property Taxes $
- Home Insurance $
- VA Funding Fee $

 New - 3 days ago