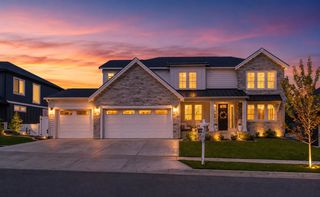
17526 E 12th Ave, Spokane Valley, WA 99016
- 5 beds |
- 4 baths |
- 4,162 sqft
 Single-Family Home
  Built in 2026
  0.36acre lot
 3 car garage
  $312/sqft
  Listed 8 days ago
Property Description
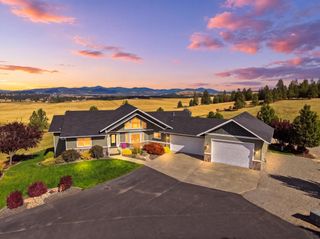
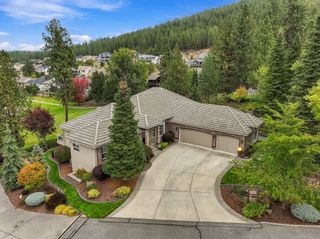
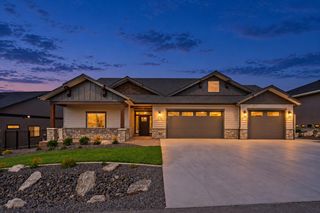
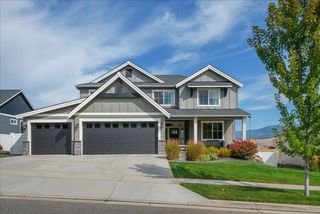
THE "WHITTIER EX BY CAMDEN HOMES" - JUST COMPLETED AND READY FOR MOVE IN! This exceptional 5BR/3.5BA daylight walkout rancher offers approx. 4,162 sq ft and is perfectly positioned on an impressive homesite designed to take full advantage of the expansive views! The vaulted great room features abundant windows, custom built-ins and a dramatic floor-to-ceiling stone gas fireplace. The chef’s kitchen offers an oversized island, quartz counters, KitchenAid appliances and a beautifully appointed butler’s pantry with beverage refrigerator and custom shelving. Enjoy the views from the covered deck with outdoor fireplace and TV setup. The luxurious main-floor primary suite features heated tile floors, custom closet system walk-in closet, mud-set shower and freestanding soaking tub. The finished walkout lower level includes a wet bar, spacious rec room and dedicated golf simulator room—also ideal for a gym or theater. Fully landscaped & fenced—A MUST SEE!
- Listing Status:
- Active
- Data Last Updated:
- October 5, 2026 at 7:16AM
- Listing Office:
- RE/MAX of Spokane : 509-710-2024
- Listing Agent:
- Brad Boswell : 509-710-2024
- MLS ID:
- 202624929

- General: Stge Shd
- Style: RanchCraftsman
- Parking: AttachedGarage Door OpenerOversized
- Roofing: Composition
- Windows: Vinyl FramesLVP/LVT Flr
- General: One Story
- Road/Access: City StreetPaved Road
- HOA Amenities: 323.0Annually
- Originating MLS: sarmls
- School District: Central Valley
- County: Spokane
- Zoning: 55193.3006
- View: Mountain(s)Territorial
- Source: sarmls
This listing courtesy of Brad Boswell , RE/MAX of Spokane
Monthly Payment
- Principal & Interest $
- Property Taxes $
- Home Insurance $
- VA Funding Fee $

 New - 3 days ago