5529 231st Avenue SE, Issaquah, WA 98029
- 4 beds |
- 4 baths |
- 3,880 sqft
 Single-Family Home
  Built in 2004
  0.6acre lot
 —— car garage
  $617/sqft
  Listed 5 days ago
Property Description
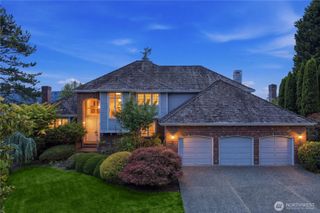
Beneath a canopy of evergreens, a cupola-crowned roofline introduces a gabled Craftsman where timeless architecture meets effortless comfort. Morning light filters through the stained glass entry, tracing the staircase’s flared railings and patterned runner before illuminating a dining nook wrapped in wainscoting beneath a coffered ceiling. The family room embraces the outdoors with sunlight, custom built-ins, and a stone fireplace anchoring the space, while French doors open to a generous deck overlooking the lawn and wooded backdrop. A garden path leads to the cedar pergola and fire pit, surrounded by hydrangeas and Japanese maples. The kitchen unfolds with quiet elegance, where brass globe pendants cast a warm glow over the oversized island and a sculptural custom hood lends architectural presence to the professional range. Above the foyer, a library nook with built-in bookshelves creates a peaceful space for work or reading. Designed as a private sanctuary, the primary suite features vaulted ceilings and a Juliet balcony privately overlooking layers of lush greenery. The adjoining bath offers a deep soaking tub, glass-enclosed shower, and custom dual vanity. A main-level mudroom and laundry add everyday ease, with a three-car garage and ample driveway parking. Near I-90, the home provides easy access to Seattle, Bellevue, and major tech hubs while remaining close to downtown Issaquah.
- Listing Status:
- Active
- Data Last Updated:
- July 21, 2026 at 3:19PM
- Listing Office:
- Windermere Real Estate/East : 425-643-5500
- Listing Agent:
- John A. Kritsonis : 425-643-5500
- MLS ID:
- 2554918

- General: Wood Products
- Parking: Attached GarageParking spaces: 3
- Roofing: Composition
- General: TwoPoured Concrete
- HOA Amenities: 0.0
- Originating MLS: nwmls
- School District: Issaquah
- County: King
- Topography: Partial SlopeTerraces
- Zoning: 6446000055
- View: MountainsTerritorialView
- Water: Private
- Sewer: Septic Tank
- Source: nwmls
This listing courtesy of John A. Kritsonis , Windermere Real Estate/East
Monthly Payment
- Principal & Interest $
- Property Taxes $
- Home Insurance $
- VA Funding Fee $

Location
Similar Listings Nearby
 New - 11 hours ago
 Presented by Veterans United Realty