103 N 21ST Ave, Kelso, WA 98626
- 5 beds |
- 3 baths |
- 3,042 sqft
 Single-Family Home
  Built in 1978
  0.53acre lot
 2 car garage
  $176/sqft
  Listed 1 month ago
Property Description
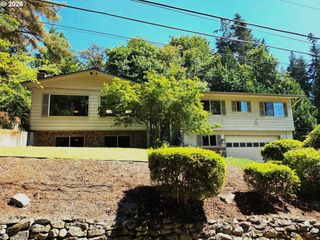
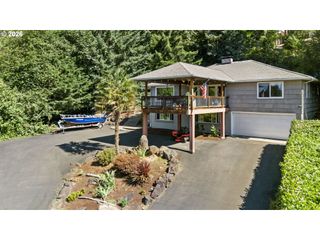
Perched above Kelso with views overlooking Kelso High School, this well-maintained home offers over 1,500 square feet of comfortable main-level living plus a versatile daylight lower level with endless possibilities. The main floor features three bedrooms, two bathrooms—including a spacious primary suite—along with a bright living room, dining area, and cozy wood stove that creates a warm gathering space.Step outside to a covered deck overlooking the fully fenced backyard, complete with low-maintenance artificial turf, a dog run, and patio below—perfect for entertaining, pets, or relaxing outdoors.Accessed through the attached garage, the daylight lower level includes two additional rooms, a generous family room with a fireplace, and sliding glass doors leading to the backyard. This flexible space is ready to adapt to your needs, whether you're looking for room for multi-generational living, extended guests, a home office, hobby space, or future income potential (buyer to verify intended use). A third bathroom and laundry room are conveniently located just off the garage.Exceptionally cared for, this home offers a rare opportunity to personalize finishes while enjoying solid construction, abundant living space, and a flexible floor plan in a desirable Kelso location.
- Listing Status:
- Active
- Date Added:
- July 21, 2026
- Data Last Updated:
- August 27, 2026 at 3:41PM
- Listing Office:
- Redfin : 360-558-3945
- Listing Agent:
- Chelsea Hemingway : 360-261-8800
- MLS ID:
- 612511145

- General: Lap sidingWood sidingCovered deckCovered patioDog runFencedGardenPorchRv hookupRv parkingRv boat storageYard
- Style: Daylight ranch
- Parking: DrivewayRv access parkingParking spaces: 2
- Roofing: Composition
- Windows: VinylFrames
- General: Concrete perimeter
- Road/Access: Paved
- Originating MLS: Regional Multiple Listing ServiceInc.
- County: Cowlitz
- Zoning: 817 (KELSO OUTLOT) -KEOL -275 26 -8N -2W KE01278 LOT 1 EXC LOT 224056
- View: View
- Water: Public water
- Sewer: Public sewer
- Source: Regional Multiple Listing ServiceInc.
This listing courtesy of Chelsea Hemingway , Redfin
Monthly Payment
- Principal & Interest $
- Property Taxes $
- Home Insurance $
- VA Funding Fee $