15816 84th Avenue NE, Kenmore, WA 98028
- 5 beds |
- 4 baths |
- 3,070 sqft
 Single-Family Home
  Built in 1999
  0.26acre lot
 —— car garage
  $456/sqft
  Listed 6 days ago
Property Description
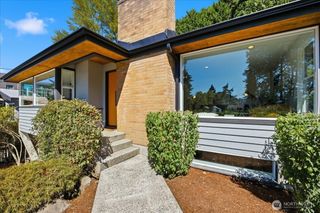
ADA accessibility, elevator access, and multigenerational flexibility are key features of this spacious Finn Hill home. The elevator provides convenient access to the second floor, while the main-level guest suite offers comfortable single-level living for extended living, guests, caregivers, or those planning for aging in place. The versatile floor plan includes 5 bedrooms plus a den, with an upstairs primary suite and additional bedrooms. The bright, open great room features gleaming hardwood floors, designer finishes, a chef’s kitchen, and remodeled baths. The layout offers flexibility for multigenerational living, guests, work-from-home space, and changing household needs. Outside, the generous backyard provides room for gardening, play, pets, and entertaining, with ample off-street parking. Located in the desirable Finn Hill area within the Northshore School District, with easy access to I-405, parks, shopping, dining, and Eastside amenities. A rare opportunity to combine accessible living, elevator access, multiple living options, and plenty of space in one well-located home.
- Listing Status:
- Active
- Data Last Updated:
- August 26, 2026 at 10:21PM
- Listing Office:
- Redfin : 425-529-5426
- Listing Agent:
- Nina Jean Bjornstal : 425-529-5426
- MLS ID:
- 2566064

- General: Wood
- Style: Traditional
- Parking: DrivewayAttached GarageOff StreetRV ParkingParking spaces: 6
- Roofing: Composition
- General: TwoPoured Concrete
- HOA Amenities: 0.0
- Originating MLS: nwmls
- School District: Northshore
- County: King
- Topography: Level
- Zoning: 3578600070
- View: TerritorialView
- Water: Public
- Sewer: Sewer Connected
- Source: nwmls
This listing courtesy of Nina Jean Bjornstal , Redfin
Monthly Payment
- Principal & Interest $
- Property Taxes $
- Home Insurance $
- VA Funding Fee $

Location
Similar Listings Nearby
 Presented by Veterans United Realty