15919 82nd Place NE, Kenmore, WA 98028
- 3 beds |
- 3 baths |
- 1,480 sqft
 Single-Family Home
  Built in 1989
  10,542sqft lot
 —— car garage
  $608/sqft
  Listed 15 hours ago
Property Description
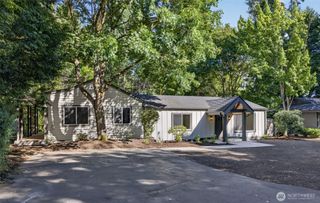
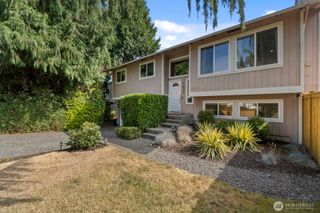
Welcome to this beautifully designed 2-story home offering 3 bedrooms, 2.25 bathrooms, and 1,480 square feet of thoughtfully designed living space. The open-concept floor plan creates a welcoming flow between the living, dining, and kitchen areas, making everyday living and entertaining a breeze. The gourmet kitchen is a true centerpiece, featuring high-end stainless steel appliances and ample space for preparing and enjoying meals. Durable LVP flooring adds a modern touch throughout the main living areas. Upstairs, the spacious primary suite offers a walk-in closet and private ¾ bathroom, while two additional bedrooms share a full guest bathroom. A convenient half bath on the main floor adds functionality for guests. Situated on a generous 10,000-square-foot lot, there is plenty of room to enjoy the outdoors, garden, entertain, or create your own backyard retreat. Located within the highly regarded Northshore School District, this home combines modern comfort, functional living, and an exceptional location. Don't miss the opportunity to make this inviting home your own!
- Listing Status:
- Active
- Data Last Updated:
- September 4, 2026 at 7:19PM
- Listing Office:
- Real Broker LLC : 855-450-0442
- Listing Agent:
- Greg Hunter : 855-450-0442
- MLS ID:
- 2574571

- General: Wood
- Parking: DrivewayAttached GarageParking spaces: 2
- Roofing: Composition
- General: TwoPoured Concrete
- HOA Amenities: 0.0
- Originating MLS: nwmls
- School District: Northshore
- County: King
- Topography: Partial Slope
- Zoning: 8950500060
- View: TerritorialView
- Water: Public
- Sewer: Sewer Connected
- Source: nwmls
This listing courtesy of Greg Hunter , Real Broker LLC
Monthly Payment
- Principal & Interest $
- Property Taxes $
- Home Insurance $
- VA Funding Fee $

Location
Similar Listings Nearby
 New - 1 day ago
 Presented by Veterans United Realty