16426 85TH Place NE, Kenmore, WA 98028
- 5 beds |
- 4 baths |
- 3,360 sqft
 Single-Family Home
  Built in 2014
  6,878sqft lot
 —— car garage
  $488/sqft
  Listed 23 hours ago
Property Description
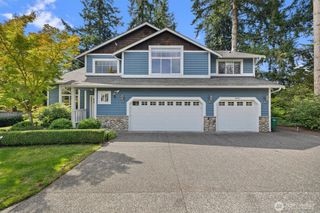
Welcome to your ultimate sanctuary and remote-work haven situated on a secluded plot surrounded by forest at the end of a cul-de-sac in Kenmore. Spanning an impressive 3360 square feet, this contemporary 5-bedroom, 3.5-bathroom plus office and bonus room and HUGE recreation room home delivers the space, tech-ready flexibility, and community connection your lifestyle demands. Sun-drenched main level perfect for gatherings and weekend entertaining. Chef’s Kitchen Hub: Expansive counters and premium finishes serve as the home's social core. For convenience and reception, the dining room and living room with cozy fireplace. A spacious office with a huge window is also on the main floor for your convenience. This architectural concept layout ensures that 3 of the 4 massive bedrooms are completely aligned along the rear wall to maximize your private view of the woods. The primary suite has a 5 pc bathroom and walk-in closet. Downstairs is the 5th bedroom, bathroom, gym/ bonus room, and spacious sports bar with a 100" screen with built-in speakers and a walkout to the private forest, where you can bathe in nature. Highly rated Northshore schools and easy commute to DT Seattle and Eastside tech corridor.
- Listing Status:
- Active
- Data Last Updated:
- August 14, 2026 at 4:22AM
- Listing Office:
- Keller Williams Rlty Bellevue : 425-454-0911
- Listing Agent:
- Alena Labzhinova : 425-454-0911
- MLS ID:
- 2568726

- General: Cement PlankedStoneWood
- Style: Contemporary
- Parking: DrivewayAttached GarageOff StreetParking spaces: 4
- Roofing: Composition
- General: Standard FrameTwoPoured ConcreteSlab
- HOA Amenities: CCRsPlayground17.0Monthly
- Originating MLS: nwmls
- School District: Northshore
- County: King
- Topography: Partial SlopeTerraces
- Zoning: 1332750060
- View: TerritorialView
- Water: Public
- Sewer: Sewer Connected
- Source: nwmls
This listing courtesy of Alena Labzhinova , Keller Williams Rlty Bellevue
Monthly Payment
- Principal & Interest $
- Property Taxes $
- Home Insurance $
- VA Funding Fee $

Location
Similar Listings Nearby
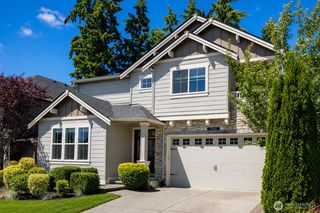
 New - 23 hours ago
 Presented by Veterans United Realty