13741 SE 201st Street, Kent, WA 98042
- 3 beds |
- 3 baths |
- 1,680 sqft
 Single-Family Home
  Built in 1986
  8,764sqft lot
 —— car garage
  $446/sqft
  Listed 22 hours ago
Property Description
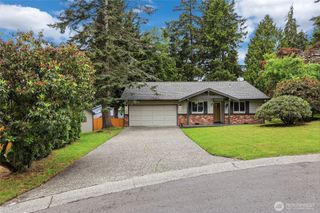
Welcome to this thoughtfully updated home in the desirable Soos Creek area of Kent. Perfectly poised in the culdesac with ample parking, spacious outdoor amenities including an oversized, fenced backyard plus large deck. Inviting floor plan offers flexible options for day to day, entertaining, or work from home. Pride of ownership shines throughout with extensive upgrades completed over the years, offering peace of mind and long-term value. Major improvements include triple-pane windows, a new roof and roof deck, new furnace/heat pump, upgraded 200-amp electrical service with EV charger hookup and hot tub-ready deck circuit, updated crawl space with new vapor barrier and insulation, composite front and back decks, exterior paint, and newer hot water tank. A rare opportunity to own a well-maintained property with substantial infrastructure investments already completed. Conveniently located near Fairwood Shopping Center, busline, Hwy 167/405, schools, parks, playgrounds, and the Soos Creek Trail!
- Listing Status:
- Active
- Data Last Updated:
- May 30, 2026 at 2:20AM
- Listing Office:
- RE/MAX All City : 206-244-6000
- Listing Agent:
- Leslie A. Newman : 206-244-6000
- MLS ID:
- 2531648

- General: Wood Products
- Parking: DrivewayAttached GarageParking spaces: 2
- Roofing: Composition
- General: TwoPoured Concrete
- HOA Amenities: 0.0
- Originating MLS: nwmls
- School District: Kent
- County: King
- Topography: Level
- Zoning: 2592300280
- View: TerritorialView
- Water: Public
- Sewer: Sewer Connected
- Source: nwmls
This listing courtesy of Leslie A. Newman , RE/MAX All City
Monthly Payment
- Principal & Interest $
- Property Taxes $
- Home Insurance $
- VA Funding Fee $

Location
Similar Listings Nearby
 New - 22 hours ago
 Presented by Veterans United Realty