21318 130th Avenue SE, Kent, WA 98031
- 5 beds |
- 4 baths |
- 3,751 sqft
 Single-Family Home
  Built in 2018
  4,500sqft lot
 —— car garage
  $312/sqft
  Listed 2 months ago
Property Description
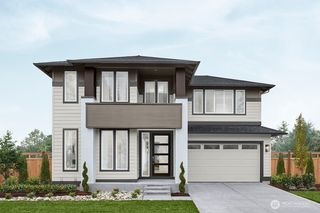
Positioned along the edge of Willowcrest, this exceptional MainVue home offers one of the community's most desirable settings. Bordering an established neighborhood and framed by mature evergreens, it offers privacy and openness rarely found in newer construction. Expansive windows capture peaceful wooded views throughout the home. Spanning 3,751 SF, the well-designed floor plan features a chef's kitchen with an oversized island, premium appliances, and seamless flow into the dining area and great room. MainVue's signature covered Outdoor Room with a gas fireplace extends your living space outdoors, perfect for entertaining or unwinding while overlooking the private, tree-lined backdrop. Enjoy the same serene wooded views from the primary suite and spa-inspired bath. The oversized main-level powder room and adjacent den offer excellent potential for a future main-level guest suite (buyer to verify). Upstairs, the primary suite is a true retreat with a freestanding soaking tub, dual vanities, walk-in shower, and generous walk-in closet. The finished daylight lower level offers flexible living space with a bedroom and bathroom—ideal for guests, multigenerational living, a media room, or home gym. Built with MainVue's signature design, this home combines timeless style with a setting that's difficult to replicate. A rare opportunity to own one of Willowcrest's most private homesites, where mature evergreens create privacy rarely found in newer construction communities.
- Listing Status:
- Active
- Data Last Updated:
- September 23, 2026 at 7:19AM
- Listing Office:
- Real Broker LLC : 855-450-0442
- Listing Agent:
- Alexandru Motroc : 206-701-4552
- MLS ID:
- 2545417

- General: BrickWood
- Parking: DrivewayAttached GarageOff StreetParking spaces: 2
- Roofing: Tile
- General: TwoPoured Concrete
- HOA Amenities: PlaygroundCommon Area MaintenanceRoad Maintenance75.0Monthly
- Originating MLS: nwmls
- School District: Kent
- County: King
- Zoning: 9428300230
- View: PartialPondTerritorialView
- Water: Public
- Sewer: Sewer Connected
- Source: nwmls
This listing courtesy of Alexandru Motroc , Real Broker LLC
Monthly Payment
- Principal & Interest $
- Property Taxes $
- Home Insurance $
- VA Funding Fee $

Location
Similar Listings Nearby
 New - 1 day ago
 Presented by Veterans United Realty