22847 103rd Avenue SE, Kent, WA 98031
- 4 beds |
- 3 baths |
- 2,300 sqft
 Single-Family Home
  Built in 1987
  0.28acre lot
 —— car garage
  $293/sqft
  Listed 10 days ago
Property Description
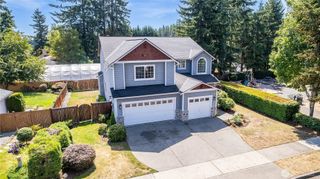
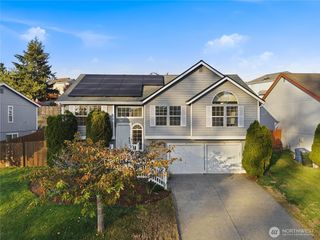
This beautifully designed two-story home boasts 4 bedrooms, generous living spaces, abundant natural light & effortless flow for everyday life & entertaining. Expansive windows enhance the sunken living room & adjoining dining room, timeless hardwood floors & 2 wood-burning fireplaces bring warmth & character to the home’s inviting living spaces. The kitchen features updated granite countertops & bar, stainless steel appliances, tile floors plus ample counter space, opening to a comfortable family room ideal for gathering.Glass sliders lead to an oversized, low-maintenance composite custom designed deck & expansive fenced backyard, beautifully extending the living & entertaining space to the outdoors. Upstairs, all 4 bedrooms & full bath are conveniently located, which include a spacious Primary En-Suite, creating a relaxing private retreat. Central A/C & attic fan provides year-round comfort. This home is ready for move-in once you refresh the carpet. An oversized, exceptionally clean two-car garage provides generous parking, storage, workspace & refrigerator. A dedicated side concrete pad offers valuable space for an RV, boat or recreational toys—a desirable feature for enjoying the Northwest lifestyle. Situated on a fenced .28 acre, conveniently located in a cul-de-sac, near shopping, dining & everyday services, w/easy access to major commuter routes. Generous indoor & outdoor living spaces create a welcoming home designed for comfort & enjoyment. Ptly Virtually Staged.
- Listing Status:
- Active
- Data Last Updated:
- August 26, 2026 at 9:20PM
- Listing Office:
- RE/MAX Honors : 253-444-0024
- Listing Agent:
- Pam Grant : 253-444-0024
- MLS ID:
- 2567407

- General: Wood Products
- Style: Contemporary
- Parking: DrivewayAttached GarageOff StreetParking spaces: 7
- Roofing: Composition
- General: TwoPoured Concrete
- HOA Amenities: 0.0
- Originating MLS: nwmls
- School District: Kent
- County: King
- Topography: Partial Slope
- Zoning: 3276980070
- View: TerritorialView
- Water: Public
- Sewer: Sewer Connected
- Source: nwmls
This listing courtesy of Pam Grant , RE/MAX Honors
Monthly Payment
- Principal & Interest $
- Property Taxes $
- Home Insurance $
- VA Funding Fee $

Location
Similar Listings Nearby
 New - 2 days ago
 Presented by Veterans United Realty