27128 106th Avenue SE, Kent, WA 98030
- 4 beds |
- 3 baths |
- 1,979 sqft
 Single-Family Home
  Built in 2012
  3,598sqft lot
 —— car garage
  $341/sqft
  Listed 6 days ago
Property Description
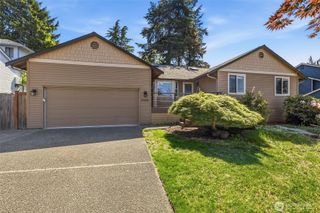
Turnkey MainVue Home in a Desirable Neighborhood Welcome to this beautifully maintained MainVue home, freshly painted inside and out and truly move-in ready. Pristine condition and thoughtfully designed, this 4-bedroom, 2.5-bath residence offers an inviting open-concept floor plan, refined finishes, and a seamless blend of style and functionality. The light-filled main level features large windows, luxury upgrades, a custom front door, and a spacious kitchen designed for both everyday living and entertaining. Granite countertops, an oversized island, stainless steel appliances, Grohe faucets, European vessel sinks, and a convenient butler’s pantry elevate the space. The spacious primary suite offers a relaxing retreat with dual vanity sinks and a generous walk-in closet. Outside, enjoy a covered porch and fully fenced backyard, plus additional yard space extending beyond the back fenceline, providing even more room for recreation, entertaining, or simply enjoying the outdoors. Ideally situated in a desirable neighborhood with easy access to highways, schools, shopping, and everyday conveniences, this turnkey home offers the fresh, polished feel and thoughtful features you've been looking for.
- Listing Status:
- Active
- Data Last Updated:
- August 26, 2026 at 8:21PM
- Listing Office:
- Northwest Investment Partners : 206-200-2119
- Listing Agent:
- Bradley Thon : 206-200-2119
- MLS ID:
- 2572349

- General: Cement Planked
- Style: Modern
- Parking: Attached GarageParking spaces: 2
- Roofing: Composition
- General: TwoPoured Concrete
- HOA Amenities: CCRsParkPlayground363.0Quarterly
- Originating MLS: nwmls
- School District: Kent
- County: King
- Topography: Level
- Zoning: 0731500020
- Water: Public
- Sewer: Sewer Connected
- Source: nwmls
This listing courtesy of Bradley Thon , Northwest Investment Partners
Monthly Payment
- Principal & Interest $
- Property Taxes $
- Home Insurance $
- VA Funding Fee $

Location
Similar Listings Nearby
 New - 15 hours ago
 Presented by Veterans United Realty