606 Crest Avenue, Kent, WA 98030
- 4 beds |
- 3 baths |
- 1,760 sqft
 Single-Family Home
  Built in 1958
  8,102sqft lot
 —— car garage
  $369/sqft
  Listed 6 days ago
Property Description
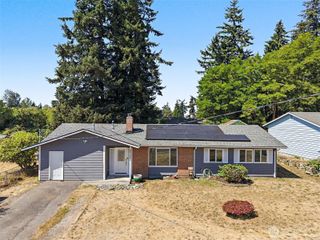
Welcome home to this beautifully updated midcentury ranch, perfectly positioned on a huge fully-fenced corner lot in the sought-after Scenic Hill neighborhood. Newly-finished white oak floors and fresh paint inside and out set the tone the moment you walk in, leading you through a kitchen featuring slab granite counters into a living room, dining room, and cozy wood-burning fireplace built for gathering. All appliances stay, making this one truly move-in ready. This 4-bedroom home offers rare flexibility with two primary suites, each with its own ensuite bath — ideal for multigenerational living, guests, or a private home office setup. The main primary suite anchors the home with a wall of closets. Three additional bedrooms, giving everyone room to spread out. Major systems are all newly updated for total peace of mind: new electrical panel (2023), new furnace and AC (2023), and a new sewer line. Outside, the 8,100 sqft southwest-facing lot is bathed in sunlight all day long, ready for the best garden in the neighborhood and a private patio oasis for your morning coffee or evening unwind. RV parking adds everyday convenience, while the detached 560+ sqft garage with shop space offers endless possibilities: store your toys, tackle your projects, or set up the home office you've always wanted. Tucked into a beautifully kept neighborhood just minutes from shops, restaurants, parks, and schools, this one truly has it all.
- Listing Status:
- Active
- Data Last Updated:
- August 26, 2026 at 7:20PM
- Listing Office:
- eXp Realty : 888-317-5197
- Listing Agent:
- Hailey Parker : 888-317-5197
- MLS ID:
- 2572044

- General: Wood
- Parking: Detached GarageParking spaces: 2
- Roofing: Composition
- General: OnePoured Concrete
- HOA Amenities: 0.0
- Originating MLS: nwmls
- School District: Kent
- County: King
- Zoning: 5478300075
- Water: Public
- Sewer: Sewer Connected
- Source: nwmls
This listing courtesy of Hailey Parker , eXp Realty
Monthly Payment
- Principal & Interest $
- Property Taxes $
- Home Insurance $
- VA Funding Fee $

Location
Similar Listings Nearby
 New - 14 hours ago
 Presented by Veterans United Realty