23414 130th Avenue SE, Kent, WA 98031
- 2 beds |
- 3 baths |
- 1,440 sqft
 Single-Family Home
  Built in 1985
  3,219sqft lot
 —— car garage
  $309/sqft
  Listed 13 days ago
Property Description
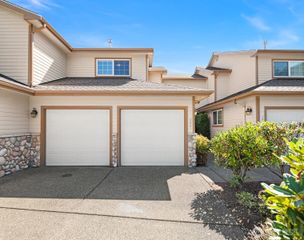
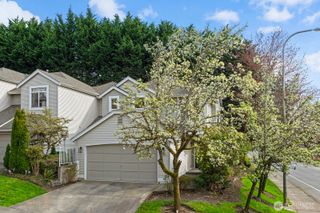
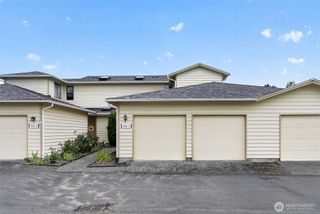
Welcome home to this sun-drenched end-unit townhouse-style condo, where charm and comfort meet in perfect harmony. A cheerful yellow front door sets a joyful tone before you even step inside, welcoming you into a bright and inviting retreat tucked within a small, close-knit community. Soaring vaulted ceilings crown the spacious living room, filling the space with light and air, while the updated kitchen and beautifully refreshed bathrooms offer a fresh, modern feel throughout. A convenient main-floor powder room adds everyday ease for guests. Upstairs, the generously sized primary suite basks in natural light, offering a peaceful escape at the end of the day. Step outside to your own backyard oasis, a lovingly landscaped haven featuring a new deck, lush greenery, and vibrant blooms that create a serene setting for morning coffee or evening unwinding. A rare two-car garage provides ample storage and parking, a true bonus in condo living. Beyond your door, the community shines with its own pickleball courts, perfect for staying active and connecting with neighbors. This delightful 2-bedroom gem blends style, sunshine, and serenity, an irresistible place to call home.
- Listing Status:
- Active
- Data Last Updated:
- September 23, 2026 at 7:19AM
- Listing Office:
- Redfin : 206-258-6097
- Listing Agent:
- Julie Granahan : 206-954-2307
- MLS ID:
- 2580410

- General: Wood
- Parking: DrivewayAttached GarageParking spaces: 2
- Roofing: Composition
- General: Multi/SplitPoured Concrete
- HOA Amenities: Athletic CourtCommon Area MaintenanceEarthquake InsuranceLawn ServiceRoad Maintenance380.0Monthly
- Originating MLS: nwmls
- School District: Kent
- County: King
- Topography: Level
- Zoning: 8944290420
- View: TerritorialView
- Water: Public
- Sewer: Sewer Connected
- Source: nwmls
This listing courtesy of Julie Granahan , Redfin
Monthly Payment
- Principal & Interest $
- Property Taxes $
- Home Insurance $
- VA Funding Fee $

Location
Similar Listings Nearby
 New - 1 day ago
 Presented by Veterans United Realty