13809 SE 255th Place, Kent, WA 98042
- 2 beds |
- 3 baths |
- 1,410 sqft
 Single-Family Home
  Built in 1999
  2,021sqft lot
 —— car garage
  $330/sqft
  Listed 5 days ago
Property Description
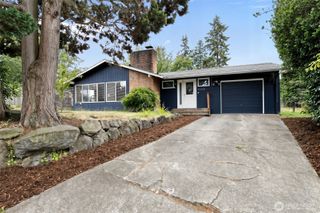
Discover Green Meadows, a coveted enclave of 10 townhomes tucked-away on a quiet cul-de-sac amid luxurious two-story homes in the Madison Place neighborhood at Lake Meridian. Well-designed and built to last in 1999, this 1,410sf home features dual ensuite bedrooms with walk-in closets + 2.5 baths & 2-car garage with full-size 2-car driveway. Pristine curb appeal with river rock accents, covered porch & mature gardens. Formal foyer with open rail staircase & newly refinished hardwoods leading into spacious kitchen with granite counters, whitewashed oak cabinets & gas range + peninsula bar with a breakfast nook on one side and an extended dining space with tall windows on the other. Grand living room boasts sprawling wall-to-wall windows & oversized gas fireplace with granite surround & ornamental mantle. Main floor powder room with updated quartz vanity opens to laundry with new washer/dryer. Spacious primary bedroom with large walk-in, tiled bath & elongated dual-sink vanity. Dream split-bedroom layout with fully-appointed secondary suite. Entertainment-sized raised balcony beams with sunlight. New roof, updated windows & new LED recessed lighting + super low $250 HOA dues & no rental cap!
- Listing Status:
- Active
- Data Last Updated:
- August 26, 2026 at 8:21PM
- Listing Office:
- Upgrade Realty : 206-533-3322
- Listing Agent:
- Nick Southard : 206-533-3322
- MLS ID:
- 2572599

- General: Cement PlankedStoneWood
- Style: Townhouse
- Parking: DrivewayAttached GarageParking spaces: 4
- Roofing: CompositionSee Remarks
- General: Multi/SplitPoured Concrete
- HOA Amenities: CCRsCommon Area MaintenanceLawn Service250.0Monthly
- Originating MLS: nwmls
- School District: Kent
- County: King
- Zoning: 2887970030
- Water: Public
- Sewer: Sewer Connected
- Source: nwmls
This listing courtesy of Nick Southard , Upgrade Realty
Monthly Payment
- Principal & Interest $
- Property Taxes $
- Home Insurance $
- VA Funding Fee $

Location
Similar Listings Nearby
 Presented by Veterans United Realty