23404 131st Avenue SE, Kent, WA 98031
- 2 beds |
- 2 baths |
- 1,510 sqft
 Single-Family Home
  Built in 1985
  3,777sqft lot
 —— car garage
  $291/sqft
  Listed 5 days ago
Property Description
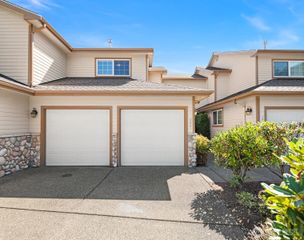
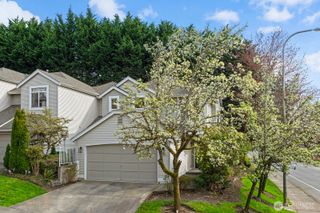
Tucked away in a quiet, established community while still keeping everyday conveniences within easy reach, The Village at Single Creek offers the best of both worlds. This spacious 1,500 sq. ft., 2-bedroom, 2-bath townhome features new carpet, beautifully refurbished hardwood floors, and updated lighting. The open living area showcases vaulted ceilings, high windows, and a cozy gas fireplace with direct access to the private patio. The kitchen has been refreshed with updated hardware and newer appliances. Upstairs, the generous primary suite offers two large closets and a private ensuite bath, while a lofted bonus space is perfect for a home office, reading nook, or flex space. A second spacious bedroom on the main floor offers convenient Jack-and-Jill access to the main bath, creating a flexible layout for guests or single-level living. Both bathrooms have been exceptionally well maintained, offering clean, functional spaces to enjoy as-is or personalize over time. Outside, enjoy a private patio and desirable corner-lot setting. Community amenities include pickleball courts and inviting areas for walking—bringing together space, comfort, and low-maintenance living with room to make it your own.
- Listing Status:
- Active
- Data Last Updated:
- August 26, 2026 at 8:21PM
- Listing Office:
- eXp Realty : 888-317-5197
- Listing Agent:
- Elisha Cruson : 888-317-5197
- MLS ID:
- 2558169

- General: Wood
- Parking: Attached GarageParking spaces: 2
- Roofing: Composition
- General: Multi/SplitPoured Concrete
- HOA Amenities: Common Area Maintenance380.0Monthly
- Originating MLS: nwmls
- School District: Kent
- County: King
- Topography: Level
- Zoning: 8944290340
- Water: Public
- Sewer: Sewer Connected
- Source: nwmls
This listing courtesy of Elisha Cruson , eXp Realty
Monthly Payment
- Principal & Interest $
- Property Taxes $
- Home Insurance $
- VA Funding Fee $

Location
Similar Listings Nearby
 Presented by Veterans United Realty