14511 SE 254th Street, Kent, WA 98042
- 3 beds |
- 3 baths |
- 1,520 sqft
 Single-Family Home
  Built in 1978
  8,838sqft lot
 —— car garage
  $341/sqft
  Listed 5 days ago
Property Description
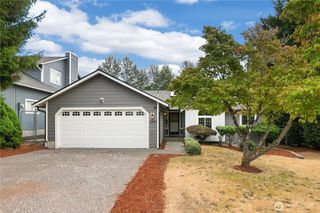
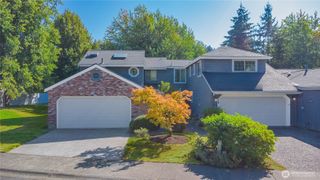
In her current condition, this house isn't winning any beauty contests. All she needs is for someone to recognize what she is capable of being and seize the opportunity. Do you have the vision and desire to build equity? Consider this well-priced split-level home in a lovely Kent neighborhood with no HOA. It is all about location, potential, and the unique opportunity this property offers. The spacious yard on a corner lot, oversized garage, a second driveway that gives way for an RV parking space or extra parking. The floor plan provides for easy living, with a living room that's open to the kitchen with large island, three bedrooms and two full bathrooms upstairs; downstairs offers a 1/2 bathroom, laundry, and second living space downstairs that could be used as a rec room or even a fourth bedroom if needed. The price is hot, the location is right, and the potential is clear. If you’ve been looking for a home where you can roll up your sleeves, make it your own, and build your own equity along the way, this one definitely deserves a look. Come brainstorm your ideas!
- Listing Status:
- Active
- Data Last Updated:
- August 26, 2026 at 8:21PM
- Listing Office:
- RE/MAX Realty South : 253-397-4911
- Listing Agent:
- Megan White : 253-397-4911
- MLS ID:
- 2569750

- General: Wood
- Parking: DrivewayAttached GarageOff StreetRV ParkingParking spaces: 2
- Roofing: Composition
- General: Multi/SplitSlab
- HOA Amenities: 0.0
- Originating MLS: nwmls
- School District: Kent
- County: King
- Topography: Level
- Zoning: 4051100430
- View: TerritorialView
- Water: Public
- Sewer: Sewer Connected
- Source: nwmls
This listing courtesy of Megan White , RE/MAX Realty South
Monthly Payment
- Principal & Interest $
- Property Taxes $
- Home Insurance $
- VA Funding Fee $

Location
Similar Listings Nearby
 New - 15 hours ago
 Presented by Veterans United Realty