28210 187th Avenue SE, Kent, WA 98042
- 4 beds |
- 4 baths |
- 3,550 sqft
 Single-Family Home
  Built in 1986
  1.04acre lot
 —— car garage
  $335/sqft
  Listed 2 months ago
Property Description
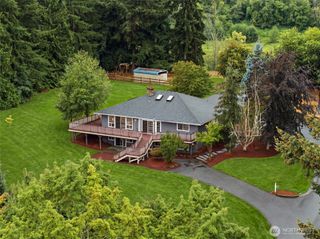
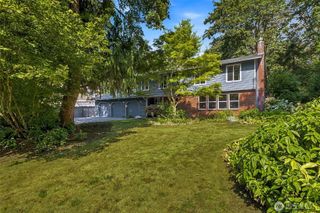
This custom 4-bedroom, 3.5-bath home sits on a beautifully landscaped 1-plus-acre lot in Winterwood Estates. Spanning 3,550 square feet, the residence offers a flexible layout with multiple living areas, generous bedrooms, and versatile bonus spaces perfect for a home office, hobby room, guest quarters, or multi-generational living. Natural light fills the interiors, highlighting the thoughtful updates including quartz countertops, new carpet, a refreshed primary suite with heated floors in the private bath, a new furnace, and central air conditioning. Ample storage complements the practical design, while the three-car garage and dedicated RV parking provide added convenience. Step outside to a wrap-around covered porch that connects seamlessly to expansive deck and patio spaces. The fully fenced lawn offers room for pets and play, complemented by garden areas, a greenhouse and a sense of privacy nestled within the incredible backyard landscaping. This established neighborhood of custom homes provides a peaceful setting with easy access to Lake Sawyer, Lake Meridian, nearby parks, trails, golf courses, shopping, dining, and everyday services, along with convenient connections to major commuter routes. Schedule a private showing today to experience all that this exceptional Kent home has to offer. Contact us for additional details or to arrange your visit.
- Listing Status:
- Active
- Data Last Updated:
- September 5, 2026 at 12:20AM
- Listing Office:
- CENTURY 21 North Homes Realty : 253-564-6211
- Listing Agent:
- Paul M Clarke : 253-564-6211
- MLS ID:
- 2546423

- General: WoodWood Products
- Style: Contemporary
- Parking: DrivewayAttached GarageRV ParkingParking spaces: 7
- Roofing: Composition
- General: TwoPoured Concrete
- HOA Amenities: CCRsParkPlaygroundTrail(s)Common Area MaintenanceSee Remarks228.0Annually
- Originating MLS: nwmls
- School District: Kent
- County: King
- Topography: LevelPartial Slope
- Zoning: 9485951310
- Water: Public
- Sewer: Septic Tank
- Source: nwmls
This listing courtesy of Paul M Clarke , CENTURY 21 North Homes Realty
Monthly Payment
- Principal & Interest $
- Property Taxes $
- Home Insurance $
- VA Funding Fee $

Location
Similar Listings Nearby
 New - 19 hours ago
 Presented by Veterans United Realty