32704 193rd Avenue SE, Kent, WA 98042
- 4 beds |
- 5 baths |
- 3,340 sqft
 Single-Family Home
  Built in 2001
  1.35acre lot
 —— car garage
  $370/sqft
  Listed 18 hours ago
Property Description
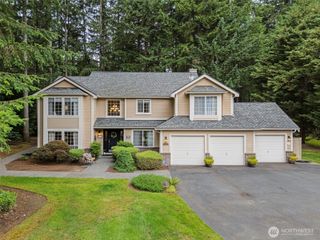
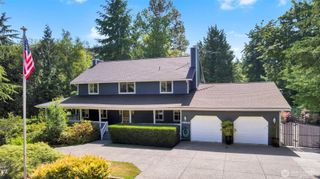
Rarely does a property offer this combination of privacy, superior craftsmanship, modern amenities, and outdoor living. The fully fenced 1.34-acre wooded homesite offers a gated entry, and a new asphalt driveway with reinforced RV pad. Inside, vaulted and 9-foot ceilings, natural hemlock doors and trim, ash floors, walnut accents, arched transitions, bullnose corners and a dramatic custom staircase add warmth and character. The chef-inspired kitchen features an oversized curved island, quartz counters, Jenn-Air appliances, Bosch downdraft ventilation, a Samsung Bespoke refrigerator, beverage station, wine refrigerator and walk-in pantry. Formal living and dining rooms, family room, private two-station office, wine cellar and secluded secure room, provide versatility for work and entertaining. The primary retreat offers dual walk-in closets, a jetted tub and oversized tiled shower, while an en-suite bedroom, Jack-and-Jill bath and main-level 3/4 bath add versatility. Outdoors, enjoy a paver patio, easy-care turf, Jacuzzi hot tub beneath a pergola, stone-and-slate fire pit, gardens and an insulated cedar outbuilding with power and loft storage. A 3-bay/4-car tandem garage provides automatic openers on two bays, hot/cold soft water, and includes a refrigerator, freezer, and storage systems. A water softener and newly installed furnace, A/C, and water heater complete this remarkable property.
- Listing Status:
- Active
- Data Last Updated:
- September 4, 2026 at 11:21PM
- Listing Office:
- Skyline Properties, Inc. : 253-604-6000
- Listing Agent:
- Steven Lynn : 253-604-6000
- MLS ID:
- 2577526

- General: StoneWood
- Style: Craftsman
- Parking: DrivewayAttached GarageRV ParkingParking spaces: 10
- Roofing: Composition
- General: TwoPoured Concrete
- HOA Amenities: Park0.0
- Originating MLS: nwmls
- School District: Auburn
- County: King
- Topography: LevelPartial Slope
- Zoning: 911361017005
- Water: Public
- Sewer: Septic Tank
- Source: nwmls
This listing courtesy of Steven Lynn , Skyline Properties, Inc.
Monthly Payment
- Principal & Interest $
- Property Taxes $
- Home Insurance $
- VA Funding Fee $

Location
Similar Listings Nearby
 New - 2 days ago
 Presented by Veterans United Realty