29315 204th Place SE, Kent, WA 98042
- 5 beds |
- 4 baths |
- 3,343 sqft
 Single-Family Home
  Built in 1995
  0.94acre lot
 —— car garage
  $344/sqft
  Listed 1 month ago
Property Description
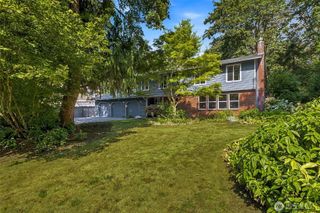
Welcome to one of Remington’s most impressive homes, offering an expansive floor plan, beautiful finishes & a layout designed for the way you live! Set on a beautifully landscaped shy-acre lot, this expansive home offers a rare floor plan larger than many in the neighborhood, featuring two luxurious primary suites, including a highly sought-after main-level suite which is suitable for ADA-accessibility. The main-level primary suite offers accessibility & flexibility featuring a spacious ensuite with a roll in shower, generous closet space & private access to the backyard patio & a wide walkway to the front. The beautifully updated kitchen showcases the quartz countertops & tile backsplash w/ abundant cabinetry that opens seamlessly to the inviting family room w/ built-ins surrounding the gas fireplace. Hardwood floors have been added throughout main floor & beautifully refinished. A secluded main-level office provides the perfect work from home space, while the formal living/dining rooms create an ideal setting for entertaining, making this a highly functional floor plan. The upstairs continues to impress w/ another spacious primary suite featuring vaulted ceilings, a 5-piece updated bath with designer tile & dual vanities as well as an oversized walk-in closet. Complete with spacious secondary bedrooms, remodeled hallway bath, a versatile loft & oversized bonus room--this house has it all! Additional updates include newer furnace & 50 year roof + automatic Generac generator!
- Listing Status:
- Active
- Data Last Updated:
- September 5, 2026 at 12:20AM
- Listing Office:
- eXp Realty : 888-317-5197
- Listing Agent:
- Melanie Scott : 888-317-5197
- MLS ID:
- 2549503

- General: BrickCement PlankedWood
- Parking: DrivewayAttached GarageRV ParkingParking spaces: 3
- Roofing: Composition
- General: TwoPoured Concrete
- HOA Amenities: CCRsGolfParkPlaygroundTrail(s)Common Area MaintenanceSee Remarks450.0Annually
- Originating MLS: nwmls
- School District: Kent
- County: King
- Topography: Level
- Zoning: 7215420460
- View: TerritorialView
- Water: Public
- Sewer: Septic Tank
- Source: nwmls
This listing courtesy of Melanie Scott , eXp Realty
Monthly Payment
- Principal & Interest $
- Property Taxes $
- Home Insurance $
- VA Funding Fee $

Location
Similar Listings Nearby
 New - 19 hours ago
 Presented by Veterans United Realty