29606 148th Avenue SE, Kent, WA 98042
- 4 beds |
- 2 baths |
- 3,600 sqft
 Single-Family Home
  Built in 1957
  4.9acre lot
 —— car garage
  $387/sqft
  Listed 1 month ago
Property Description
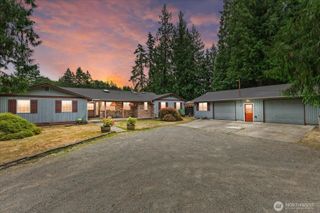
Exceptional property on 4.9 acre parcel, includes main house with 4 bedrooms and 2 baths, Studio/office building with 3 rooms and a 1/2 bath, and a manufactured home with 2 bedrooms and 2 baths. Gated entry off street, with separate RV parking gate. Flooring has been recently renovated and replaced throughout all structures. Main home features a chef's kitchen with a brand new gas commercial stove/cooktop, with 6 burners, 2 griddles, tile and granite counters, stainless appliances, a double-door Sub-Zero refrigerator, oak cabinetry, hardwood flooring, and a vaulted ceiling. Samsung washer and dryer to remain with property. There is a tankless water heater, and the HVAC is a Trane; the window A/C unit in the primary bedroom will remain with the property. In addition to the tankless water heater, there is also a Bradford White 50 gal conventional water heater. The primary bath suite features a soaking tub, W/I shower, toilet with bidet, and oak cabinets. There is a patio/courtyard between the main house and the detached garage, with epoxy coated floors and skylights. The studio has 3 rooms, a screening room, new vinyl plank flooring, and a 1/2 bath. It has a heat pump and a steel roof.
- Listing Status:
- Active
- Data Last Updated:
- September 4, 2026 at 9:21PM
- Listing Office:
- John L. Scott, Inc : 253-852-9200
- Listing Agent:
- Jonathan J. Stein : 253-852-9200
- MLS ID:
- 2554807

- General: Cement Planked
- Style: Contemporary
- Parking: DrivewayDetached GarageOff StreetRV ParkingParking spaces: 12
- Roofing: CompositionSee Remarks
- General: Standard FrameOnePoured Concrete
- HOA Amenities: 0.0
- Originating MLS: nwmls
- School District: Kent
- County: King
- Topography: Partial SlopeSloped
- Zoning: 0221059075
- View: TerritorialView
- Water: Individual Well
- Sewer: NoneSeptic Tank
- Source: nwmls
This listing courtesy of Jonathan J. Stein , John L. Scott, Inc
Monthly Payment
- Principal & Interest $
- Property Taxes $
- Home Insurance $
- VA Funding Fee $

Location
Similar Listings Nearby
 New - 16 hours ago
 Presented by Veterans United Realty