10530 NE 119th Place, Kirkland, WA 98034
- 4 beds |
- 3 baths |
- 2,850 sqft
 Single-Family Home
  Built in 1995
  7,222sqft lot
 —— car garage
  $561/sqft
  Listed 22 hours ago
Property Description
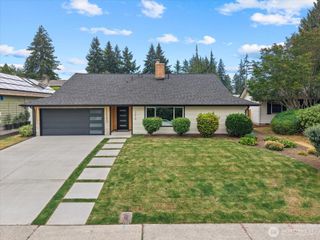
Completely reimagined NW Contemporary on a sunny corner lot in Kirkland's Charlotte Gardens! A full interior remodel delivers designer finishes throughout: all-new kitchen with quartz counters, custom cabinetry, tile backsplash & stainless appliances; wide-plank flooring throughout; updated lighting; and stunning new baths, including a spa-inspired primary suite with freestanding soaking tub, dual floating vanity & walk-in closet with California Closets systems. The light-filled main level flows from formal dining with shiplap accent wall to a living room anchored by a gas fireplace with custom built-ins. Family room, bonus room, office & 2-up/2-down bedroom layout offer flexible space for everyone. Entertain effortlessly on two decks—covered front porch plus expansive Trex deck with modern metal railing overlooking the private, professionally landscaped backyard including a spacious patio. Major systems done: roof (2018), furnace + AC (2019), tankless water heater (2021), siding, windows, exterior paint, plus new sump pump & drains. Mahogany garage door, EV charging, walk-in dry storage under the home & walk-in pantry add function to the style. Minutes to downtown Kirkland's waterfront, dining & farmers market; 1 mile to 405 for an easy commute. Move-in ready—nothing to do but unpack!
- Listing Status:
- Active
- Data Last Updated:
- July 25, 2026 at 3:22AM
- Listing Office:
- COMPASS : 206-330-0314
- Listing Agent:
- James Karrer : 206-330-0314
- MLS ID:
- 2559889

- General: Cement Planked
- Style: Contemporary
- Parking: DrivewayAttached GarageParking spaces: 4
- Roofing: Composition
- General: OnePoured ConcreteSee Remarks
- HOA Amenities: 0.0
- Originating MLS: nwmls
- School District: Lake Washington
- County: King
- Topography: LevelPartial Slope
- Zoning: 1525200020
- View: MountainsTerritorialView
- Water: Public
- Sewer: Sewer Connected
- Source: nwmls
This listing courtesy of James Karrer , COMPASS
Monthly Payment
- Principal & Interest $
- Property Taxes $
- Home Insurance $
- VA Funding Fee $

Location
Similar Listings Nearby
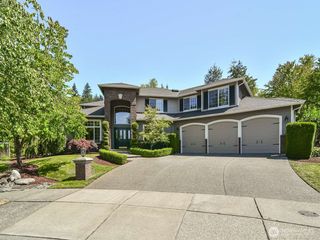
 New - 22 hours ago
 Presented by Veterans United Realty