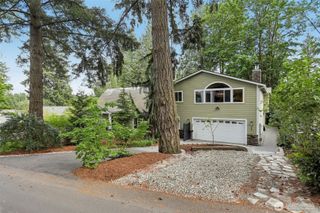
11309 113th Place NE, Kirkland, WA 98033
- 5 beds |
- 5 baths |
- 4,741 sqft
 Single-Family Home
  Built in 2026
  8,568sqft lot
 —— car garage
  $716/sqft
  Listed 9 days ago
Property Description
Welcome to The Kingston at Bridges West, where refined Northwest luxury meets elevated modern living. Thoughtfully designed for both everyday comfort and exceptional entertaining, this stunning new construction home offers 5 bedrooms, 4.25 baths, and 4,741 SF of sophisticated living. The chef’s kitchen is the heart of the home, featuring premium appliances, an oversized island, walk-in pantry, and seamless flow into the expansive great room and dining area anchored by a statement fireplace. Large sliding doors open to a heated covered outdoor living space, creating effortless indoor-outdoor living year-round. Designed with thoughtful functionality, the home features touchpad lighting control, built-in Sonos speakers, 2-zone HVAC, heated primary bath floors, EV charger, security prewire, hot water recirculation, and spa-inspired primary suite with vaulted ceilings, oversized walk-in closet, and serene bath retreat. The fully finished daylight basement offers incredible flexibility with additional living space, wet bar, bonus room, and guest accommodations. Ideally located near Juanita Village, parks, and top-rated Lake Washington schools.
- Listing Status:
- Active
- Data Last Updated:
- May 30, 2026 at 4:19AM
- Listing Office:
- Realogics Sotheby's Int'l Rlty : 425-658-5300
- Listing Agent:
- Brittany Buttelmann : 425-658-5300
- MLS ID:
- 2524405

- General: Cement/ConcreteWoodWood Products
- Style: Contemporary
- Parking: Attached GarageParking spaces: 2
- Roofing: Composition
- General: TwoPoured Concrete
- HOA Amenities: 0.0
- Originating MLS: nwmls
- School District: Lake Washington
- County: King
- Topography: Level
- Zoning: 3226059101
- View: TerritorialView
- Water: Community
- Sewer: Sewer Connected
- Source: nwmls
This listing courtesy of Brittany Buttelmann , Realogics Sotheby's Int'l Rlty
Monthly Payment
- Principal & Interest $
- Property Taxes $
- Home Insurance $
- VA Funding Fee $

Location
Similar Listings Nearby
 New - 1 day ago

 Presented by Veterans United Realty