11612 NE 107th Lane, Kirkland, WA 98033
- 4 beds |
- 3 baths |
- 3,040 sqft
 Single-Family Home
  Built in 1999
  8,538sqft lot
 —— car garage
  $691/sqft
  Listed 8 days ago
Property Description
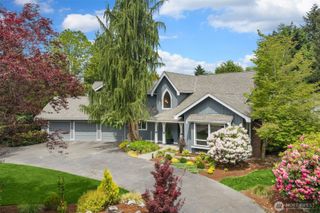
Tucked away in Kirkland’s coveted Highlands neighborhood, this stunning Craftsman home delivers an effortless blend of warmth and resort-quality outdoor living. A manicured yard and mission-style door welcome you into a light-filled interior featuring soaring vaulted ceilings and rich hardwoods. Past executive office, the layout opens into a breathtaking living space. The chef’s kitchen—outfitted with timeless wood cabinetry, granite tile island seating, and newer stainless steel appliances—flows seamlessly into a sun-drenched living room with a stone fireplace, custom built-ins, and plush new carpet. Step outside to discover a greenbelt-adjacent sanctuary that will amaze you. An expansive wooden deck leads down to a paved pathway, winding through lush greenery toward your private fishpond. Upstairs, the primary suite offers a peaceful retreat overlooking the backyard. The spa-like ensuite features a soaking jetted tub, massive shower, dual sinks, and a huge walk-in closet. Down the hall are three generous bedrooms, including a giant bonus room. This home also boasts an oversized 2-car garage with ample extra storage. The tree-lined neighborhood is quiet, steps from a park with tennis/basketball courts and playground. With the Cross Kirkland Corridor trail just a few hundred feet away, Lake Washington award-winning schools, and quick access to downtown Kirkland and Costco, this home offers an unmatched PNW lifestyle.
- Listing Status:
- Active
- Data Last Updated:
- September 4, 2026 at 7:19AM
- Listing Office:
- AQUA Real Estate : 206-688-2782
- Listing Agent:
- Jesse Tronson : 206-603-2782
- MLS ID:
- 2564813

- General: StoneWood
- Style: Craftsman
- Parking: Attached GarageParking spaces: 2
- Roofing: Composition
- General: TwoPoured Concrete
- HOA Amenities: Athletic CourtParkPlaygroundTrail(s)0.0
- Originating MLS: nwmls
- School District: Lake Washington
- County: King
- Topography: Level
- Zoning: 2591000025
- View: PartialTerritorialView
- Water: Public
- Sewer: Sewer Connected
- Source: nwmls
This listing courtesy of Jesse Tronson , AQUA Real Estate
Monthly Payment
- Principal & Interest $
- Property Taxes $
- Home Insurance $
- VA Funding Fee $

Location
Similar Listings Nearby
 New - 1 day ago
 Presented by Veterans United Realty