14246 157th Place NE, Woodinville, WA 98072
- 3 beds |
- 3 baths |
- 3,250 sqft
 Single-Family Home
  Built in 1984
  0.66acre lot
 —— car garage
  $707/sqft
  Listed 8 days ago
Property Description
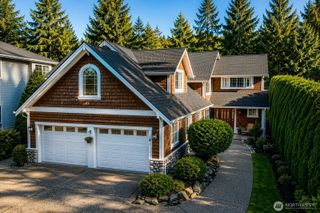
Set on a quiet corner in the coveted community of The Farm — named for Frederick Stimson's 1910 Hollywood Farm, a dairy farmer who homesteaded the area, this beautiful home offers an exceptional blend of natural living, easy flow and lifestyle. The desirable main-floor with a primary suite on the main level, with an adjoining office just off the suite: an ideal setup for working from home, a nursery, or a quiet retreat. Formal living and dining rooms provide space for gathering, while the open-plan kitchen flows into an eating area and casual living space and French doors out to a stunning landscape of gardens, flat yard and patio keeping everyday life connected. The large private lawn and lush, established gardens, create the kind of indoor-outdoor flow that makes entertaining effortless and ordinary mornings feel like a getaway. Upstairs, two additional bedrooms and a full bath give guests their own wing, and a generously sized bonus room adapts easily to a playroom, media space, home gym, or second office. A three-car garage adds convenience and storage for vehicles, gear, and seasonal items. Minutes from Woodinville's acclaimed restaurants, tasting rooms, and the Sammamish River Trail, with the rural calm the Hill has been known for since Stimson's day — this home embodies the best of Hollywood Hill living.
- Listing Status:
- Active
- Data Last Updated:
- September 4, 2026 at 7:19AM
- Listing Office:
- Realogics Sotheby's Int'l Rlty : 206-922-3846
- Listing Agent:
- Sharon Singh : 206-922-3846
- MLS ID:
- 2569266

- General: Wood
- Style: Traditional
- Parking: Attached GarageParking spaces: 3
- Roofing: Composition
- General: TwoPoured Concrete
- HOA Amenities: Athletic CourtCCRsClub HouseParkCommon Area Maintenance1100.0Annually
- Originating MLS: nwmls
- School District: Northshore
- County: King
- Topography: Level
- Zoning: 2481620260
- Water: Public
- Sewer: Septic Tank
- Source: nwmls
This listing courtesy of Sharon Singh , Realogics Sotheby's Int'l Rlty
Monthly Payment
- Principal & Interest $
- Property Taxes $
- Home Insurance $
- VA Funding Fee $

Location
Similar Listings Nearby
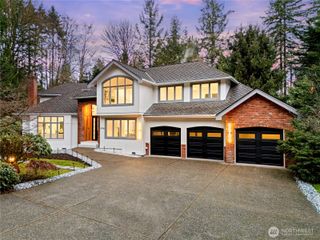
 New - 3 days ago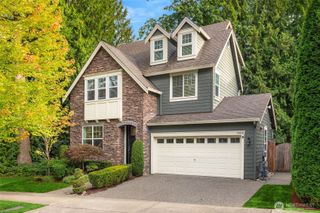
 Presented by Veterans United Realty