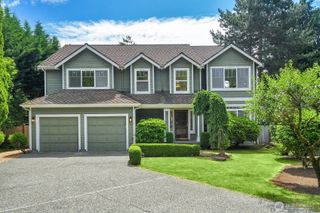
12036 89th Place NE, Kirkland, WA 98034
- 4 beds |
- 4 baths |
- 3,200 sqft
 Single-Family Home
  Built in 1999
  6,874sqft lot
 —— car garage
  $500/sqft
  Listed 3 days ago
Property Description
Perched high above Juanita Bay, this light-filled home offers spacious, thoughtfully designed interiors while capturing mountain and expansive territorial views. Tucked away on a quiet cul-de-sac, the home backs to a protected greenbelt, providing exceptional privacy and a peaceful natural setting. As the seasons change and surrounding trees shed their leaves, filtered lake and mountain views become even more expansive. Beautiful tile and hardwood floors enhance the main living areas, while the living room with a gas fireplace opens to a view deck, creating the perfect place to relax, entertain, and enjoy the scenery. The primary suite enjoys sunrise exposure and features a private deck to enjoy the views and spectacular sunsets. With two additional bedrooms upstairs and one on the lower level, the flexible floor plan provides ample space for guests or multigenerational living. The daylight basement features a dedicated theatre for movie nights and game days, while an adjacent flex room is ideal for a home office, fitness room, or both. A wine cellar and adjoining bar create an inviting entertaining space with easy access to the backyard. Outside, the terraced yard offers expansive level lawn areas for relaxing, recreation, or play. Exceptionally well maintained and move-in ready, this home is minutes from downtown Kirkland, Juanita Village, Totem Lake Village, major commuter routes, and highly regarded Lake Washington schools.
- Listing Status:
- Active
- Data Last Updated:
- July 22, 2026 at 1:19AM
- Listing Office:
- Windermere Real Estate/East : 425-455-5300
- Listing Agent:
- Kathi Green : 425-455-5300
- MLS ID:
- 2556326

- General: Wood
- Parking: DrivewayAttached GarageParking spaces: 2
- Roofing: Composition
- General: TwoPoured Concrete
- HOA Amenities: 0.0
- Originating MLS: nwmls
- School District: Lake Washington
- County: King
- Topography: LevelTerraces
- Zoning: 9194102176
- View: CityLakeMountainsTerritorialView
- Water: Public
- Sewer: Sewer Connected
- Source: nwmls
This listing courtesy of Kathi Green , Windermere Real Estate/East
Monthly Payment
- Principal & Interest $
- Property Taxes $
- Home Insurance $
- VA Funding Fee $

Location
Similar Listings Nearby
 New - 20 hours ago
 Presented by Veterans United Realty