13628 NE 133rd Place, Kirkland, WA 98034
- 5 beds |
- 4 baths |
- 4,227 sqft
 Single-Family Home
  Built in 2019
  0.26acre lot
 —— car garage
  $603/sqft
  Listed 20 days ago
Property Description
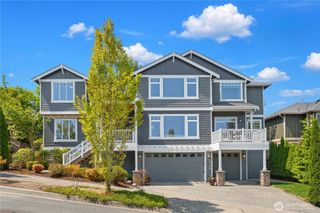
Welcome to this exceptional American Classic Homes residence in Kirkland’s desirable Wildridge community. Built in 2019 and situated on an expansive 11,000+ sq. ft. lot, this beautifully designed five-bedroom home offers an ideal balance of luxury, comfort, and functionality. The impressive floor plan features a dramatic curved staircase, formal dining room, private office, and guest suite—all on the main level. At the heart of the home, the gourmet kitchen showcases an oversized center island and professional-grade stainless steel appliances, flowing seamlessly into the breakfast nook and spacious family room—perfect for everyday living and entertaining. Upstairs, the luxurious primary suite features a spa-inspired bathroom and two walk-in closets, offering exceptional comfort, storage, and privacy. A second en-suite bedroom, two additional bedrooms connected by a Jack-and-Jill bathroom, and a generous bonus room complete the upper level. Enjoy beautiful territorial and Mt. Rainier views from upstairs. Conveniently located minutes from I-405, The Village at Totem Lake, Willows Road, and Woodinville Wine Country, with access to the Lake Washington School District. A rare opportunity to own a premier home in one of Kirkland’s most desirable communities.
- Listing Status:
- Active
- Data Last Updated:
- August 13, 2026 at 5:21AM
- Listing Office:
- Realogics Sotheby's Int'l Rlty : 425-658-5300
- Listing Agent:
- Nadia Anderson : 425-658-5300
- MLS ID:
- 2558122

- General: Cement PlankedStoneWood Products
- Style: Craftsman
- Parking: Attached GarageOff StreetParking spaces: 4
- Roofing: Composition
- General: TwoPoured Concrete
- HOA Amenities: CCRsCommon Area Maintenance795.0Annually
- Originating MLS: nwmls
- School District: Lake Washington
- County: King
- Topography: Level
- Zoning: 9410600220
- View: CityMountainsTerritorialView
- Water: Public
- Sewer: Sewer Connected
- Source: nwmls
This listing courtesy of Nadia Anderson , Realogics Sotheby's Int'l Rlty
Monthly Payment
- Principal & Interest $
- Property Taxes $
- Home Insurance $
- VA Funding Fee $

Location
Similar Listings Nearby
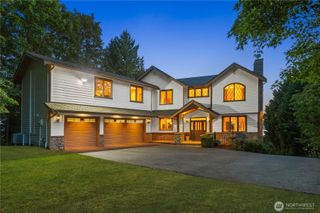
 New - 2 days ago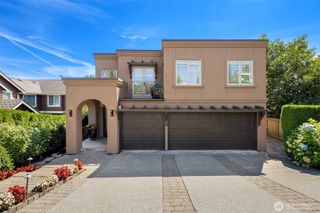
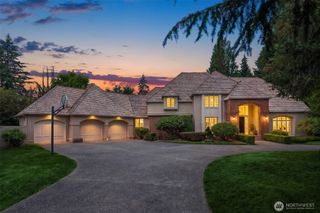
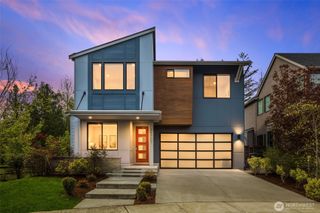
 Presented by Veterans United Realty