328 Slater Street S, Kirkland, WA 98033
- 5 beds |
- 5 baths |
- 4,580 sqft
 Single-Family Home
  Built in 2023
  8,063sqft lot
 —— car garage
  $753/sqft
  Listed 6 days ago
Property Description
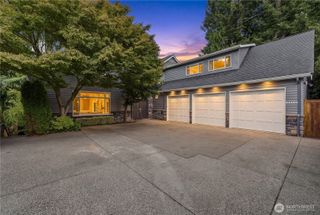
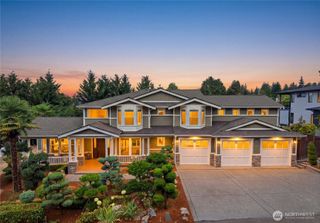
One-of-a-kind custom build in Kirkland, crafted by premier MAK Construction. This exceptional 4,580 SF residence offers sophisticated design and thoughtful functionality, including a private 827 SF lower-level ADU. The main level unfolds with a dedicated office, formal dining room, and expansive great room anchored by a linear fireplace and custom built-ins. At the heart of the home, the chef’s kitchen features a striking 16-ft island topped in Silestone Eternal Calacatta Gold quartz, premium Sub-Zero, Wolf & Bosch appliances, an eight-burner gas range, double ovens, wine cooler, and generous pantry. Covered outdoor living and a wraparound lookout deck extend the home’s entertaining spaces. Upstairs, the serene primary retreat offers a private sitting area and spa-inspired bath with floor-to-ceiling tile shower, oversized 70-inch soaking tub, dual vanity, private water closet, and expansive custom walk-in closet. Three additional bedrooms provide flexibility for guests, including a private ensuite bedroom and two bedrooms, all with custom closets. Skylights bring natural light to the upper landing, while a spacious laundry room with deck access adds everyday convenience. The lower level offers a versatile bonus room. A truly distinctive custom residence thoughtfully designed for modern living in sought-after Kirkland.
- Listing Status:
- Active
- Data Last Updated:
- September 23, 2026 at 7:19AM
- Listing Office:
- eXp Realty : 888-317-5197
- Listing Agent:
- Helena Chen : 425-283-2569
- MLS ID:
- 2583745

- General: StoneWoodWood Products
- Parking: Attached GarageParking spaces: 2
- Roofing: Torch Down
- General: TwoPoured Concrete
- HOA Amenities: CCRs0.0
- Originating MLS: nwmls
- School District: Lake Washington
- County: King
- Topography: Partial SlopeTerraces
- Zoning: 1239400636
- View: CityLakeMountainsTerritorialView
- Water: Public
- Sewer: Sewer Connected
- Source: nwmls
This listing courtesy of Helena Chen , eXp Realty
Monthly Payment
- Principal & Interest $
- Property Taxes $
- Home Insurance $
- VA Funding Fee $

Location
Similar Listings Nearby
 Presented by Veterans United Realty