2908 129th Avenue NE, Bellevue, WA 98005
- 5 beds |
- 5 baths |
- 4,770 sqft
 Single-Family Home
  Built in 2026
  10,733sqft lot
 —— car garage
  $833/sqft
  Listed 6 days ago
Property Description
Experience elevated luxury in Cherry Crest with this extraordinary brand-new custom home by Emerald City Construction. This stunning 5 bed, 4.5 bath, 4,770 sqft residence showcases exceptional craftsmanship and designer finishes throughout. A grand Pinky's pivot door welcomes you into an open-concept floor plan featuring 10' ceilings, hand-scraped Venetian plaster walls, designer lighting, and impeccable custom detailing. The chef's kitchen is a true showpiece with custom Shinnoki white oak cabinetry, Calacatta Caldia Italian marble countertops and full-height backsplash, oversized island with integrated Italian marble sink, premium Thermador & Wolf appliances, and a hidden full butler's pantry. Luxurious primary suite offers a spa-inspired 5-piece bath with heated tile floors, freestanding soaking tub, full-height tile shower, dual Shinoki vanities, and custom walk-in closet. Private en-suite bedroom, custom built-ins in every bedroom and office, dual laundry rooms, and heated tile floors in every bathroom elevate everyday living. Expansive lower level features a spacious family room, en-suite bedroom, second laundry, and storage. Enjoy seamless indoor-outdoor living with heated covered decks, bi-fold doors, epoxy-finished garage with dog wash station, and beautifully landscaped grounds. Ideally located minutes from Bridle Trails, Downtown Bellevue, parks, shopping, dining, and major commuter routes. A truly one-of-a-kind luxury offering in Cherry Crest!
- Listing Status:
- Active
- Data Last Updated:
- September 23, 2026 at 7:19AM
- Listing Office:
- Kronos Real Estate : 253-583-6494
- Listing Agent:
- Roman Shulyak : 253-583-6494
- MLS ID:
- 2583996

- General: Cement PlankedWoodWood Products
- Parking: Attached GarageParking spaces: 2
- Roofing: FlatTorch Down
- General: Standard FrameTwoPoured Concrete
- HOA Amenities: 0.0
- Originating MLS: nwmls
- School District: Bellevue
- County: King
- Topography: Partial Slope
- Zoning: 0201000550
- View: TerritorialView
- Water: Public
- Sewer: Sewer Connected
- Source: nwmls
This listing courtesy of Roman Shulyak , Kronos Real Estate
Monthly Payment
- Principal & Interest $
- Property Taxes $
- Home Insurance $
- VA Funding Fee $

Location
Similar Listings Nearby
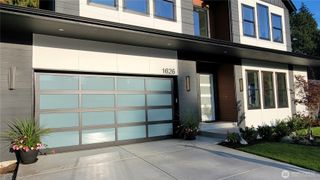
 New - 1 day ago
 Presented by Veterans United Realty