6515 106th Avenue NE, Kirkland, WA 98033
- 5 beds |
- 4 baths |
- 4,107 sqft
 Single-Family Home
  Built in 2006
  9,361sqft lot
 —— car garage
  $874/sqft
  Listed 6 days ago
Property Description
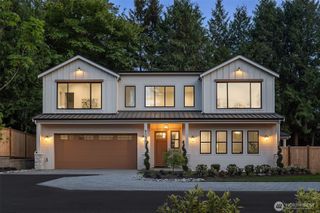
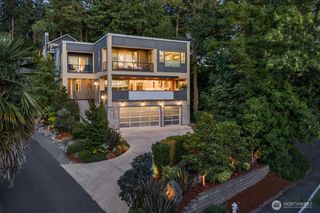
Coveted Houghton Living with westerly Lake Washington views, a gorgeous private lot and distinctive contemporary architecture, just moments from Metropolitan Market. Soaring ceilings, exposed beams, clerestory windows and walls of glass fill the home with natural light. The expansive kitchen features Monaco quartzite counters and a full-height backsplash, rich wood cabinetry, multiple work zones and generous space for entertaining. Freshly refinished hardwoods span the main level, complemented by new interior and exterior paint and new garage doors. The floor plan is exceptionally versatile: the primary suite, spa-inspired bath and spacious den are all on the main level for true one-level living, while additional upper and lower-level spaces create flexibility for guests, work, media or future needs. There is potential to add another bedroom upstairs and create a separate lower-level living area if desired. Multiple decks, a level fenced lawn and mature landscaping extend the living outdoors. A three-car side-by-side garage adds great functionality. Thoughtfully maintained and updated, this special Houghton home is ready for its next chapter.
- Listing Status:
- Active
- Data Last Updated:
- August 26, 2026 at 8:21PM
- Listing Office:
- COMPASS : 425-637-7777
- Listing Agent:
- Cindy Kelly : 425-637-7777
- MLS ID:
- 2572054

- General: Cement PlankedWood
- Style: Contemporary
- Parking: Attached GarageParking spaces: 8
- Roofing: See Remarks
- General: OnePoured Concrete
- HOA Amenities: 0.0
- Originating MLS: nwmls
- School District: Lake Washington
- County: King
- Topography: Level
- Zoning: 4100500005
- View: LakeMountainsSee RemarksTerritorialView
- Water: Public
- Sewer: Sewer Connected
- Source: nwmls
This listing courtesy of Cindy Kelly , COMPASS
Monthly Payment
- Principal & Interest $
- Property Taxes $
- Home Insurance $
- VA Funding Fee $

Location
Similar Listings Nearby
 Presented by Veterans United Realty