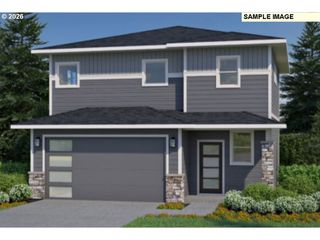
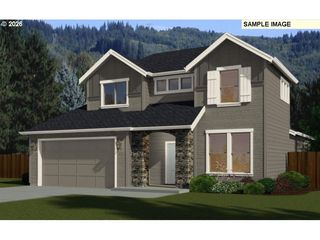
1191 E CAPLES Ct, La Center, WA 98629
- 3 beds |
- 3 baths |
- 1,971 sqft
 Single-Family Home
  Built in 1999
  0.25acre lot
 3 car garage
  $292/sqft
  Listed 2 months ago
Property Description
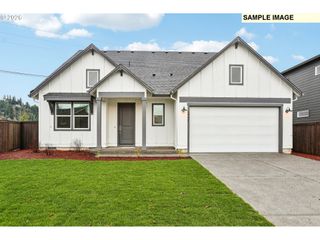
One level living in LaCenter’s sought after South View Heights neighborhood. Built in 1999 and completely updated. This 3 bed/3bath home has beautiful flow, plenty of light and gorgeous big sky views. Located on a quiet cul-de-sac & positioned to enjoy plenty of southern sunshine. Fabulous covered porch wraps all the way around to the spacious deck in back, overlooking a fully fenced yard, raised garden beds, and far off view of Mt Hood. Whole house updates include interior paint, luxury vinyl plank flooring, doors, trim, fixtures, and hardware; elevating the feel of the home to a modern era, while enjoying the craftsmanship of a quality build. The kitchen layout is functional with plenty of workspace, high end appliances, built in desk and an eat bar. Spacious 3 car garage, with work bench, ample lighting & storage. New roof and gutters (2026). Nearby community park with pickleball courts, playground & greenspace for fido!
- Listing Status:
- Active
- Date Added:
- August 7, 2026
- Data Last Updated:
- October 20, 2026 at 6:41AM
- Listing Office:
- Windermere Northwest Living : 360-253-3600
- Listing Agent:
- Rick Jenkins : 360-903-6085
- MLS ID:
- 697403326

- General: CedarCovered patioDeckFencedPorchRaised bedsSprinklerYard
- Style: Stories 1Ranch
- Parking: DrivewayOn streetParking spaces: 3
- Roofing: Composition
- Windows: DoublePaneWindowsVinylFrames
- General: Concrete perimeterPillar post pier
- Road/Access: Paved
- HOA Amenities: CommonsManagement150.0Annually
- Originating MLS: Regional Multiple Listing ServiceInc.
- County: Clark
- Zoning: LDR-7.5SOUTHVIEW HEIGHTS PHASE 5B LOT 190 SUB 99 FOR ASSESSOR USE ONLY S063472668
- View: View
- Water: Public water
- Sewer: Public sewer
- Source: Regional Multiple Listing ServiceInc.
This listing courtesy of Rick Jenkins , Windermere Northwest Living
Monthly Payment
- Principal & Interest $
- Property Taxes $
- Home Insurance $
- VA Funding Fee $