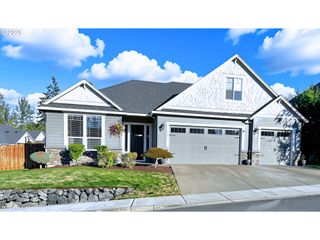
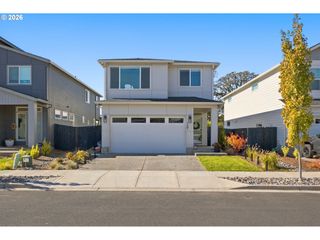
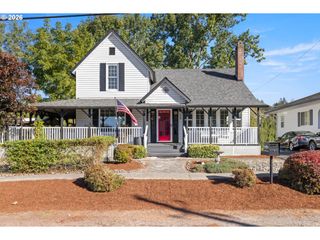
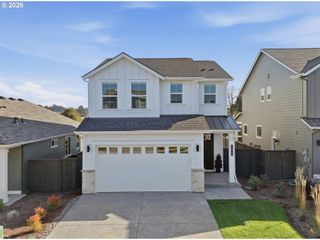
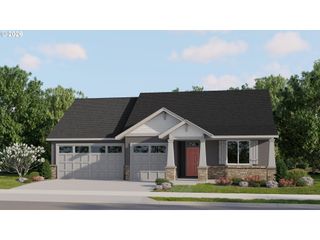
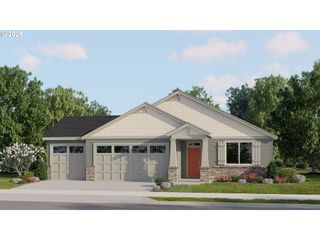
8511 N 7TH St 208, Ridgefield, WA 98642
- 4 beds |
- 3 baths |
- 2,260 sqft
 Single-Family Home
 Built in 2026
 5,663sqft lot
 2 car garage
 $305/sqft
 Listed 1 month ago
Property Description
2260 Floor Plan | Primary Suite on the Main | Choose Your Finishes! Construction starts in November, giving you the opportunity to make this home your own! Designed for flexibility and ease, this spacious home offers a sought-after primary suite on the main level, plus an additional den/bedroom, bath, and laundry, creating wonderful options for multigenerational living, overnight guests, or a dedicated work-from-home retreat. Upstairs, two additional bedrooms, a full bath, and a versatile loft provide even more room to spread out, relax, or play.At the heart of the home, the light-filled great room makes an inviting first impression with soaring ceilings, a cozy gas fireplace with mantle, and an open-concept design that brings everyone together. The gourmet kitchen is ready for everything from quiet mornings to lively gatherings, featuring a gas cooktop, large pantry, and generous island with plenty of space for family and friends.Set in Ridgefield, this welcoming community offers a refreshing blend of peaceful surroundings and neighborhood connection. Scenic walking trails, open green spaces, and neighborhood parks invite you to slow down, get outside, and unwind, while creating plenty of opportunities to enjoy an active, vibrant community close to home.Sample photos are for illustrative purposes only. Actual colors, finishes, and features may vary.
- Listing Status:
- Active
- Date Added:
- September 19, 2026
- Data Last Updated:
- October 20, 2026 at 5:43AM
- Listing Office:
- SEKISUI HOUSE PNW, INC. : 360-892-0514
- Listing Agent:
- Tracy Chapman : 564-208-0814
- MLS ID:
- 421477522

- General: Cement sidingLap sidingFencedSprinklerYard
- Style: Stories 2
- Parking: DrivewayParking spaces: 2
- Roofing: Composition
- Windows: TriplePaneWindowsVinylFrames
- General: Concrete perimeterPillar post pier
- Road/Access: Paved
- HOA Amenities: CommonsManagement38.0Monthly
- Originating MLS: Regional Multiple Listing ServiceInc.
- County: Clark
- Zoning: GREELY FARMS PH 2B LOT 208986070568
- Water: Public water
- Sewer: Public sewer
- Source: Regional Multiple Listing ServiceInc.
This listing courtesy of Tracy Chapman , SEKISUI HOUSE PNW, INC.
Monthly Payment
- Principal & Interest $
- Property Taxes $
- Home Insurance $
- VA Funding Fee $