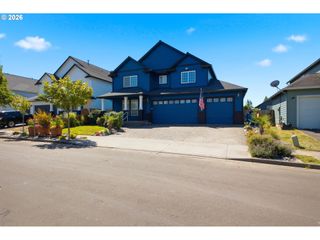
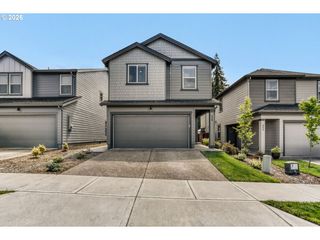
1724 W 12TH St, La Center, WA 98629
- 4 beds |
- 3 baths |
- 2,230 sqft
 Single-Family Home
  Built in 2021
  0.28acre lot
 2 car garage
  $235/sqft
  Listed 11 days ago
Property Description
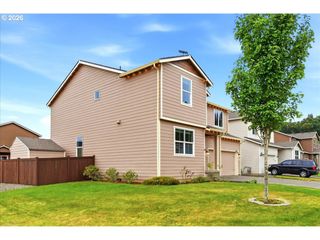
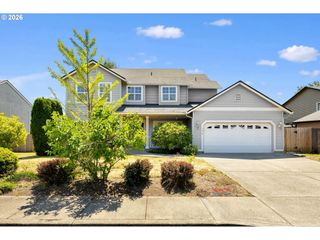
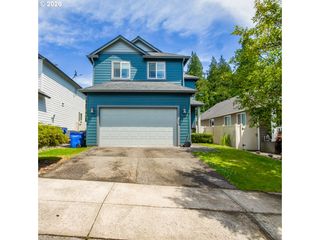
Welcome home to this beautifully refreshed 2021-built home offering 2,230 square feet of thoughtfully designed living space, this 4-bedroom, 2.5-bath home sits on the largest lot in the subdivision—an impressive 12,242 sqft—providing exceptional outdoor space, privacy, and room to play.Step inside to discover newer luxury vinyl plank flooring throughout the main level, fresh interior paint, soaring 9-foot ceilings, and an open-concept floor plan designed for everyday living and entertaining. The spacious kitchen features granite countertops, stainless steel appliances, abundant cabinetry & walk-in pantry. There is also a dedicated computer / office nook off the kitchen.Upstairs, you'll find four generously sized bedrooms + loft area, including a comfortable primary suite with a private bath and walk-in closet. Enjoy year-round comfort with central heating and air conditioning.Outside, the expansive lot offers oversized side yards, a fully fenced backyard, and peaceful greenbelt views—creating the perfect setting for outdoor entertaining, gardening, or simply relaxing. Located just minutes from the Lewis River, parks, schools, and the charming shops and restaurants of downtown La Center, this home offers the ideal blend of space, modern finishes, and small-town living.
- Listing Status:
- Active
- Date Added:
- July 10, 2026
- Data Last Updated:
- July 21, 2026 at 8:41PM
- Listing Office:
- Keller Williams Realty : 360-693-3336
- Listing Agent:
- John Rose : 360-903-3466
- MLS ID:
- 156005679

- General: Cement sidingFencedPatioPorchSprinkler
- Style: Stories 2Traditional
- Parking: DrivewayParking spaces: 2
- Roofing: Composition
- Windows: DoublePaneWindowsVinylFrames
- General: Concrete perimeter
- Road/Access: Paved
- HOA Amenities: CommonsFront yard landscaping65.0Monthly
- Originating MLS: Regional Multiple Listing ServiceInc.
- County: Clark
- Zoning: RIVERSIDE ESTATES PH 1 LOT 17 312044 FOR ASSESSOR USE ONLY RIVERS986051467
- View: View
- Water: Public water
- Sewer: Public sewer
- Source: Regional Multiple Listing ServiceInc.
This listing courtesy of John Rose , Keller Williams Realty
Monthly Payment
- Principal & Interest $
- Property Taxes $
- Home Insurance $
- VA Funding Fee $

 New - 1 day ago