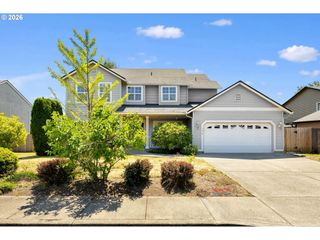
1831 N 8TH Way, Ridgefield, WA 98642
- 4 beds |
- 3 baths |
- 2,441 sqft
 Single-Family Home
  Built in 2004
  5,227sqft lot
 3 car garage
  $256/sqft
  Listed 5 days ago
Property Description
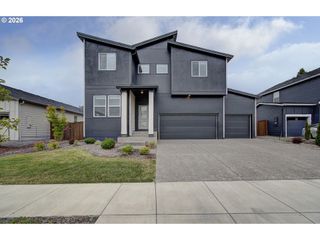
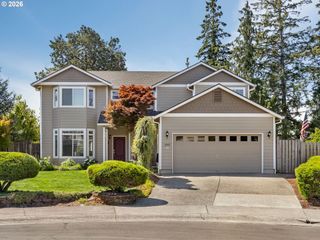
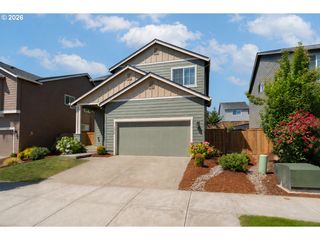
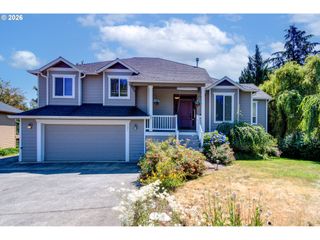
Have you always wanted a 3-car garage? This spacious, well-cared-for home offers 4 bedrooms, 2.5 baths and 2,441 square feet of comfortable living space. The open main-level layout is ideal for everyday living and entertaining, while all four bedrooms are conveniently located upstairs. Three bedrooms include walk-in closets, and the generous primary suite features an attached bath with double sinks, a soaking tub and separate walk-in shower. Enjoy added storage in the large attic area. Major updates include new exterior paint in 2026, a new roof and fence in 2025, and new interior paint and water heater in 2021. The Ring doorbell and front exterior security camera may also remain with the home. Located just a couple blocks from the city park with children's play area & picnic area. Convenient access to schools, shopping and outdoor recreation. Move-in ready with the space, updates and 3-car garage you have been looking for!
- Listing Status:
- Active
- Date Added:
- July 16, 2026
- Data Last Updated:
- July 21, 2026 at 6:41PM
- Listing Office:
- Keller Williams Realty : 360-693-3336
- Listing Agent:
- Melanie Goff : 360-433-5187
- MLS ID:
- 320491992

- General: Cement sidingFencedPatioSprinklerYard
- Style: Stories 2Custom style
- Parking: DrivewayOn streetParking spaces: 3
- Roofing: Composition
- Windows: DoublePaneWindowsVinylFrames
- General: Concrete perimeter
- Road/Access: Paved
- Originating MLS: Regional Multiple Listing ServiceInc.
- County: Clark
- Zoning: RLD-6BELLWOOD HEIGHTS PH 3 LOT 11 SUB 2005 FOR ASSESSOR USE ONLY BELLW213513168
- Water: Public water
- Sewer: Public sewer
- Source: Regional Multiple Listing ServiceInc.
This listing courtesy of Melanie Goff , Keller Williams Realty
Monthly Payment
- Principal & Interest $
- Property Taxes $
- Home Insurance $
- VA Funding Fee $

 New - 1 day ago