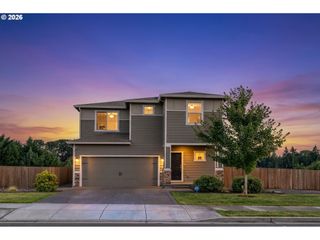
1903 N 5TH Way, Ridgefield, WA 98642
- 5 beds |
- 3 baths |
- 2,464 sqft
 Single-Family Home
  Built in 2005
  8,712sqft lot
 2 car garage
  $264/sqft
  Listed 4 days ago
Property Description
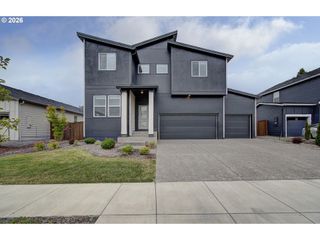
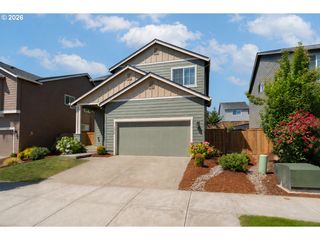
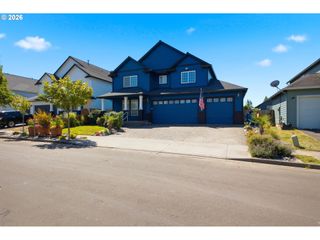
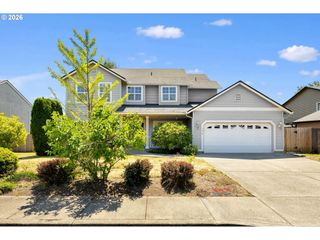
Beautiful turnkey Craftsman home on a spacious corner lot in one of Ridgefield's most desirable locations! This meticulously maintained 4+-bedroom, 2.5-bath home also features a main-level office/5th bedroom with a closet, offering flexible living space for guests, work, or hobbies.Recent updates include a new roof (2022), new kitchen appliances (2025) including a gas range, new interior paint on the main floor, newer carpet, blinds, lighting, A/C, and a newer water heater. The kitchen comes complete with all appliances, and the washer and dryer are included as well.Step outside to a beautiful Trex deck with aluminum railing and a partially covered entertaining area overlooking professionally landscaped grounds featuring mature Fig, Cherry, and Asian Pear trees. Additional amenities include a sprinkler system, plumbed for central vacuum.Ideally located just minutes from charming downtown Ridgefield's restaurants, parks, and community events, with quick access to the I-5 corridor, Costco, In-N-Out Burger, shopping, and other popular retail and dining destinations. Move-in ready and beautifully updated—this is one you won't want to miss!
- Listing Status:
- Active
- Date Added:
- July 17, 2026
- Data Last Updated:
- July 21, 2026 at 6:41PM
- Listing Office:
- MORE Realty, Inc : 360-727-1077
- Listing Agent:
- Michelle Leiby : 503-781-3943
- MLS ID:
- 664555651

- General: Lap sidingCovered deckDeckFencedGardenPorchSprinklerTool shedYard
- Style: Stories 2
- Parking: DrivewayOn streetParking spaces: 2
- Roofing: Composition
- Windows: VinylFrames
- General: Concrete perimeter
- Road/Access: ConcretePaved
- Originating MLS: Regional Multiple Listing ServiceInc.
- County: Clark
- Zoning: BELLWOOD HEIGHTS PH 1 LOT 62 SUB 2005 FOR ASSESSOR USE ONLY BELLW213513408
- View: View
- Water: Public water
- Sewer: Public sewer
- Source: Regional Multiple Listing ServiceInc.
This listing courtesy of Michelle Leiby , MORE Realty, Inc
Monthly Payment
- Principal & Interest $
- Property Taxes $
- Home Insurance $
- VA Funding Fee $

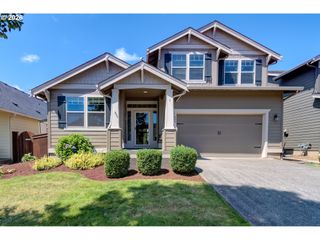
 New - 1 day ago