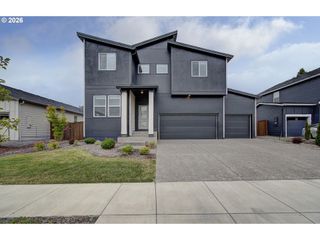
508 W 19TH St, La Center, WA 98629
- 5 beds |
- 3 baths |
- 2,346 sqft
 Single-Family Home
  Built in 2026
  7,841sqft lot
 3 car garage
  $341/sqft
  Listed 6 days ago
Property Description
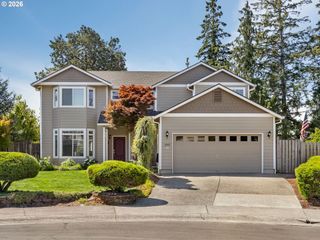
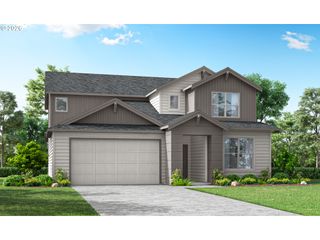
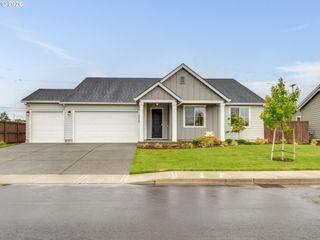
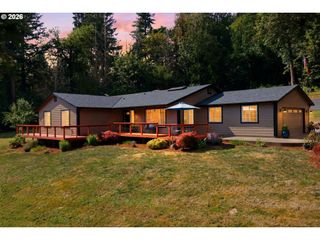
OPEN HOUSE THIS SATURDAY! July 18 from 11-2. Welcome to your private sanctuary! Backing to a serene treed greenbelt, this home offers the perfect balance of natural beauty and everyday convenience. This spacious 5 bedroom layout offers room to grow, highlighted by beautiful custom detals that add character and warmth throughout. Our popular Rockford floorplan featues an open concept living space with an oversized deck off the nook perfect for year-round entertaining and views! Custom cabinetry, a large island, quartz countertops, full tile backsplash and a large pantry with wood shelving (including outlets!)create a beautiful and functional kitchen. Upstairs 4 large bedrooms and a laundry room serve as a quiet retreat away from daily activities, while a main floor bedroom can serve as a home office, exercise room or homework hub. A spacious 3 car garage leaves room for vehicles, toys or just extra storage, and a fully fenced yard and sprinkler system make this home move in ready!
- Listing Status:
- Active
- Date Added:
- July 15, 2026
- Data Last Updated:
- July 21, 2026 at 9:41PM
- Listing Office:
- Generation Realty LLC : 360-518-9144
- Listing Agent:
- Rachel Olin : 360-798-3586
- MLS ID:
- 501948544

- General: Board batten sidingCement sidingCultured stoneCovered deckFencedSprinklerYard
- Style: Stories 2Farmhouse
- Parking: DrivewayOn streetParking spaces: 3
- Roofing: Composition
- Windows: DoublePaneWindowsVinylFrames
- General: Concrete perimeter
- Road/Access: Paved
- HOA Amenities: Front yard landscaping80.0Monthly
- Originating MLS: Regional Multiple Listing ServiceInc.
- County: Clark
- Zoning: STEPHENS HILLSIDE FARM LOT 63 312276 FOR ASSESSOR USE ONLY STEPHE986065484
- View: View
- Water: Public water
- Sewer: Public sewer
- Source: Regional Multiple Listing ServiceInc.
This listing courtesy of Rachel Olin , Generation Realty LLC
Monthly Payment
- Principal & Interest $
- Property Taxes $
- Home Insurance $
- VA Funding Fee $

 New - 3 days ago